

1015 Leslie Lane, Villa Park, IL 60181


Description
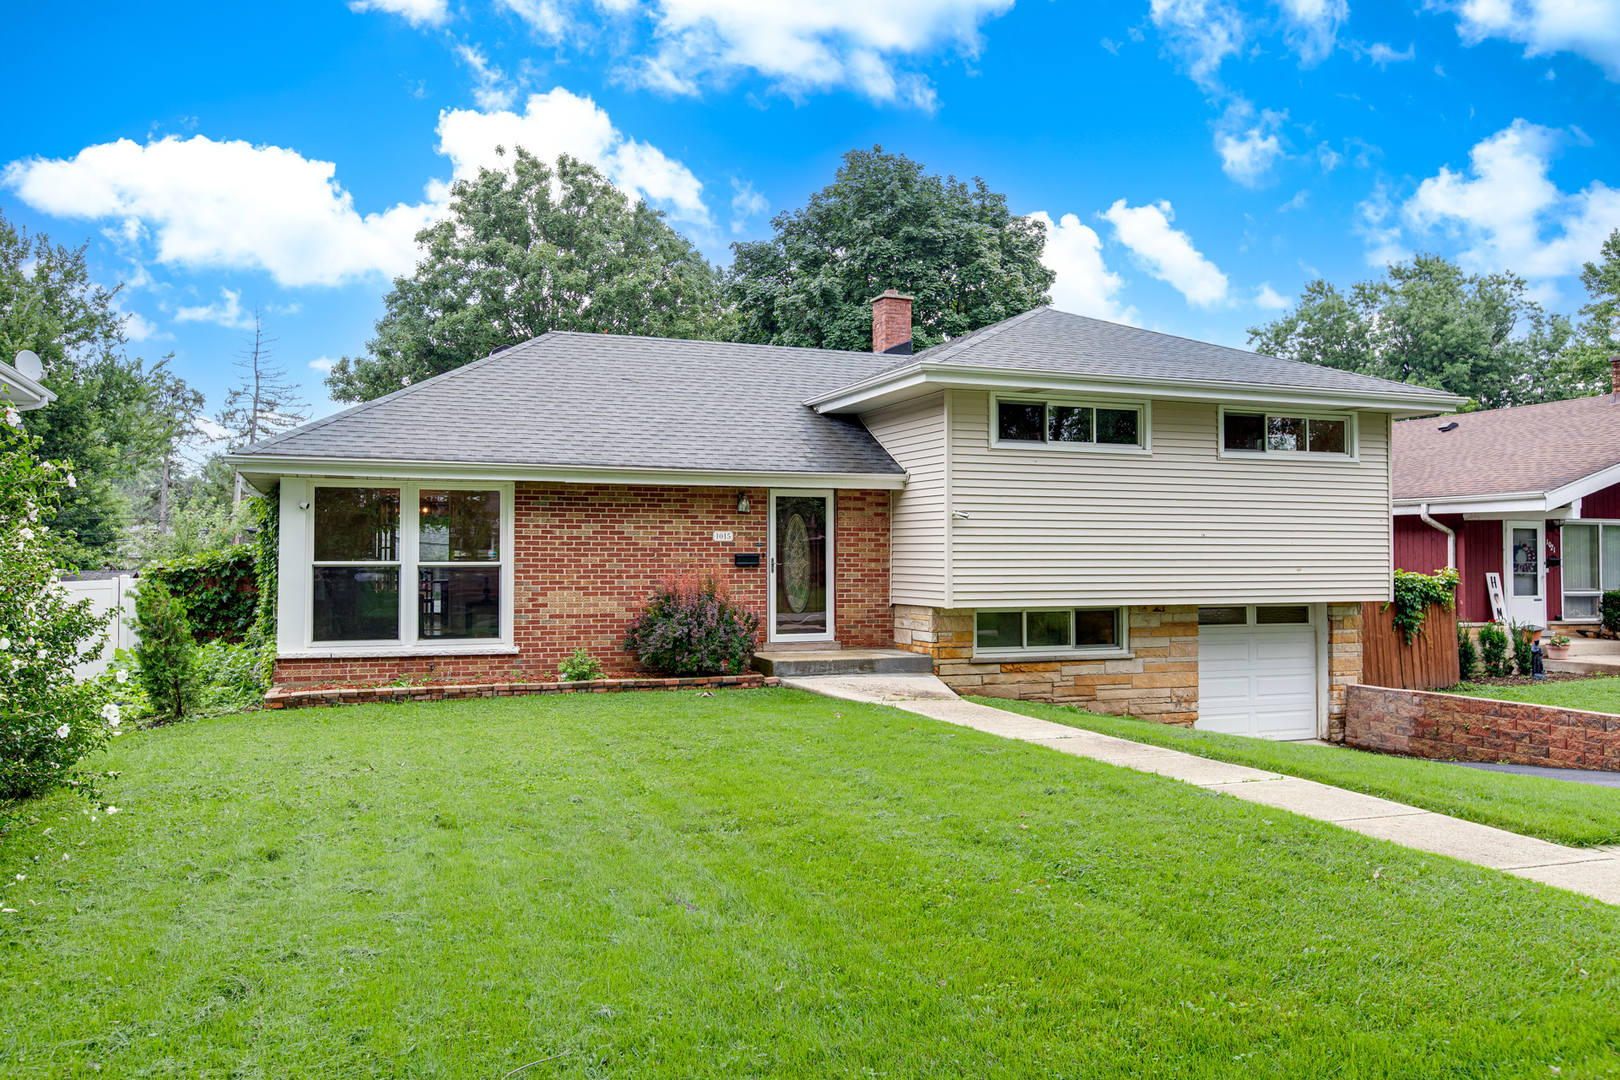
Beautifully updated and well-maintained split-level home situated on a desirable interior fenced lot. This spacious home offers 3 bedrooms, 2 updated baths, a den, and a finished sub-basement providing additional living or recreation space. The spacious living room offers plenty of room to relax and entertain, while the lovely, bright kitchen features an abundance of cabinetry and generous workspace. Numerous updates completed since 2024 include new bathrooms, stainless steel range and microwave, washer and dryer, AC condenser and coil, electrical wiring, exterior French drain tile system, exterior channel drain, foundation waterproofing, and a new stone wall. Enjoy the comfort of a thoughtfully maintained home with valuable improvements already completed, while adding your own personal touches. Beautiful lot and great interior location make this home a wonderful opportunity. Quick close possible!
- Listing Courtesy of: RE/MAX Cornerstone
Details
Updated on August 16, 2026 at 3:31 pm-
Property ID MRD12732587
-
Price $400,000
-
Property Size 1567 Sq Ft
-
Land Area 0.23 Acres
-
Bedrooms 3
-
Bathrooms 2
-
Garage 1
-
Year Built 1957
-
Property Type Single Family
-
Property Status Active
-
Parking Total 1
-
Parcel Number 0616214010
-
Water Source Lake Michigan
-
Sewer Public Sewer
-
MLS Status New
-
Living Area 0.23
-
Cumulative Days On Market 30
-
Tax Annual Amount 9090
-
Cooling Central Air
-
Heating Natural Gas
-
Appliances Range,Dishwasher,Refrigerator,Washer,Dryer
-
Parking Features Asphalt,Garage Door Opener,Yes,Garage Owned,Attached,Garage
-
Directions East or West on Jackson St to Leslie Ln, South on Leslie Ln to Property.
-
Association Fee Frequency Not Applicable
-
Interior Features Vaulted Ceiling(s)
-
Stories Tri-Level
-
Subdivision Name Willow Crest
Address
Open on Google Maps- Address 1015 Leslie Lane
- City Villa Park
- State/county IL
- Zip/Postal Code 60181
- Country United States
Overview
- Single Family
- 3
- 2
- 1
- 1567 Sq Ft
- 1957
Mortgage Calculator
- Down Payment
- Loan Amount
- Monthly Mortgage Payment
- Property Tax
- Home Insurance
- PMI
- Monthly HOA Fees