

1057 Rosefield Lane, Aurora, IL 60504


Description
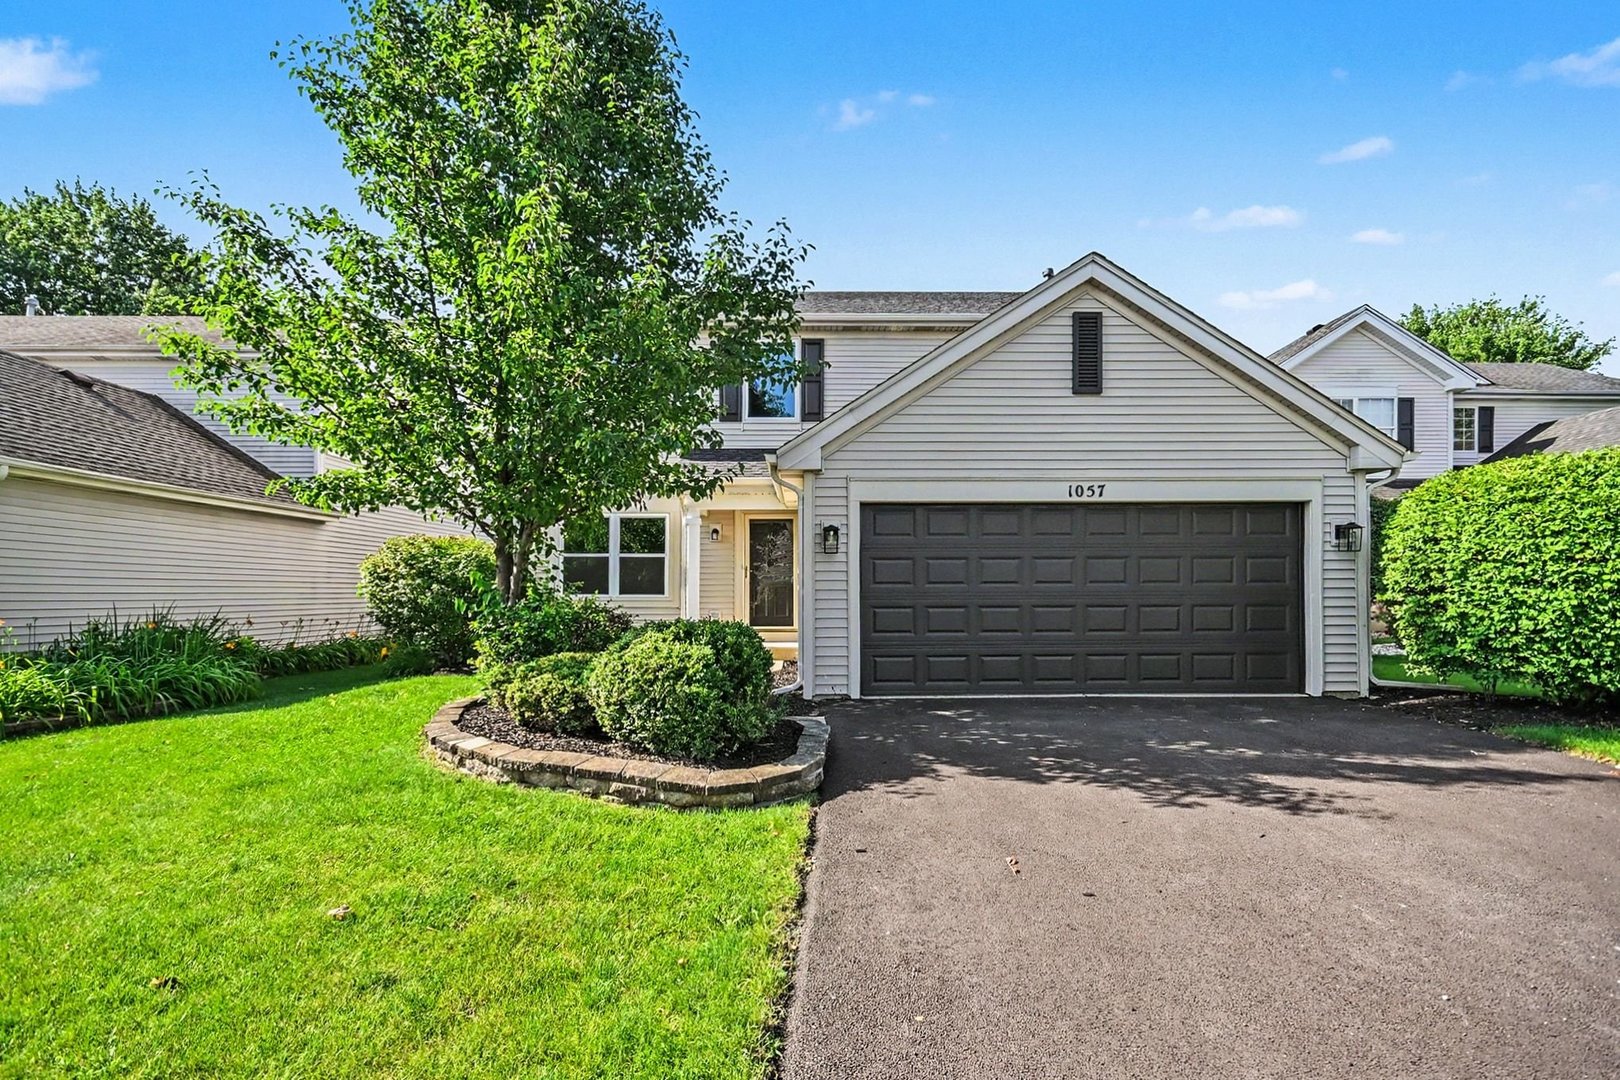
Wow, welcome home to this absolute showstopper! This move-in ready 4-bedroom, 2.5-bath gem boasts incredible curb appeal with beautiful front landscaping and feeds into the highly acclaimed District 204 Schools. Step into the sun-drenched foyer and you’ll immediately fall in love with the spacious layout, featuring a large formal dining room and a sprawling living room anchored by a cozy fireplace. The heart of the home is the lovely kitchen, fully equipped with an abundance of cabinets, stainless steel appliances, and a charming breakfast nook-all complemented by the convenience of a main-level laundry room and a guest powder room. Upstairs, you’ll find fresh, plush carpeting across all four generous bedrooms, while the finished basement provides the ultimate bonus space for entertaining, a home gym, or a media room. Complete with a 2-car garage for parking and extra storage, and a fantastic backyard patio perfect for summer gatherings, this home is ideally located near parks, shopping, and dining. Book your showing today before it’s gone!
- Listing Courtesy of: O'Neil Property Group, LLC
Details
Updated on July 16, 2026 at 6:49 pm-
Property ID MRD12697987
-
Price $549,900
-
Bedrooms 4
-
Bathrooms 2
-
Garages 2
-
Year Built 1998
-
Property Type Single Family
-
Property Status Active
-
Parking Total 6
-
Parcel Number 0733103017
-
Water Source Public
-
Sewer Public Sewer
-
MLS Status Active
-
Days On Market 9
-
Association Fee 165
-
Cumulative Days On Market 7
-
Tax Annual Amount 9592
-
Cooling Central Air
-
Heating Natural Gas
-
Appliances Range,Microwave,Dishwasher,Refrigerator
-
Parking Features Asphalt,Yes,Garage Owned,Attached,Driveway,Owned,Garage
-
Directions 75th St W of Rt 59- S on Meadowridge - Left on Shoreline - Left on Lakestone - Right on Rosefield
-
Association Fee Frequency Quarterly
-
Bathrooms Half 1
Address
Open on Google Maps- Address 1057 Rosefield Lane
- City Aurora
- State/county IL
- Zip/Postal Code 60504
- Country United States
Overview
- Single Family
- 4
- 2
- 2
- Sq Ft
- 1998
Mortgage Calculator
- Down Payment
- Loan Amount
- Monthly Mortgage Payment
- Property Tax
- Home Insurance
- PMI
- Monthly HOA Fees