

1322 Pennsbury Lane, Aurora, IL 60502


Description
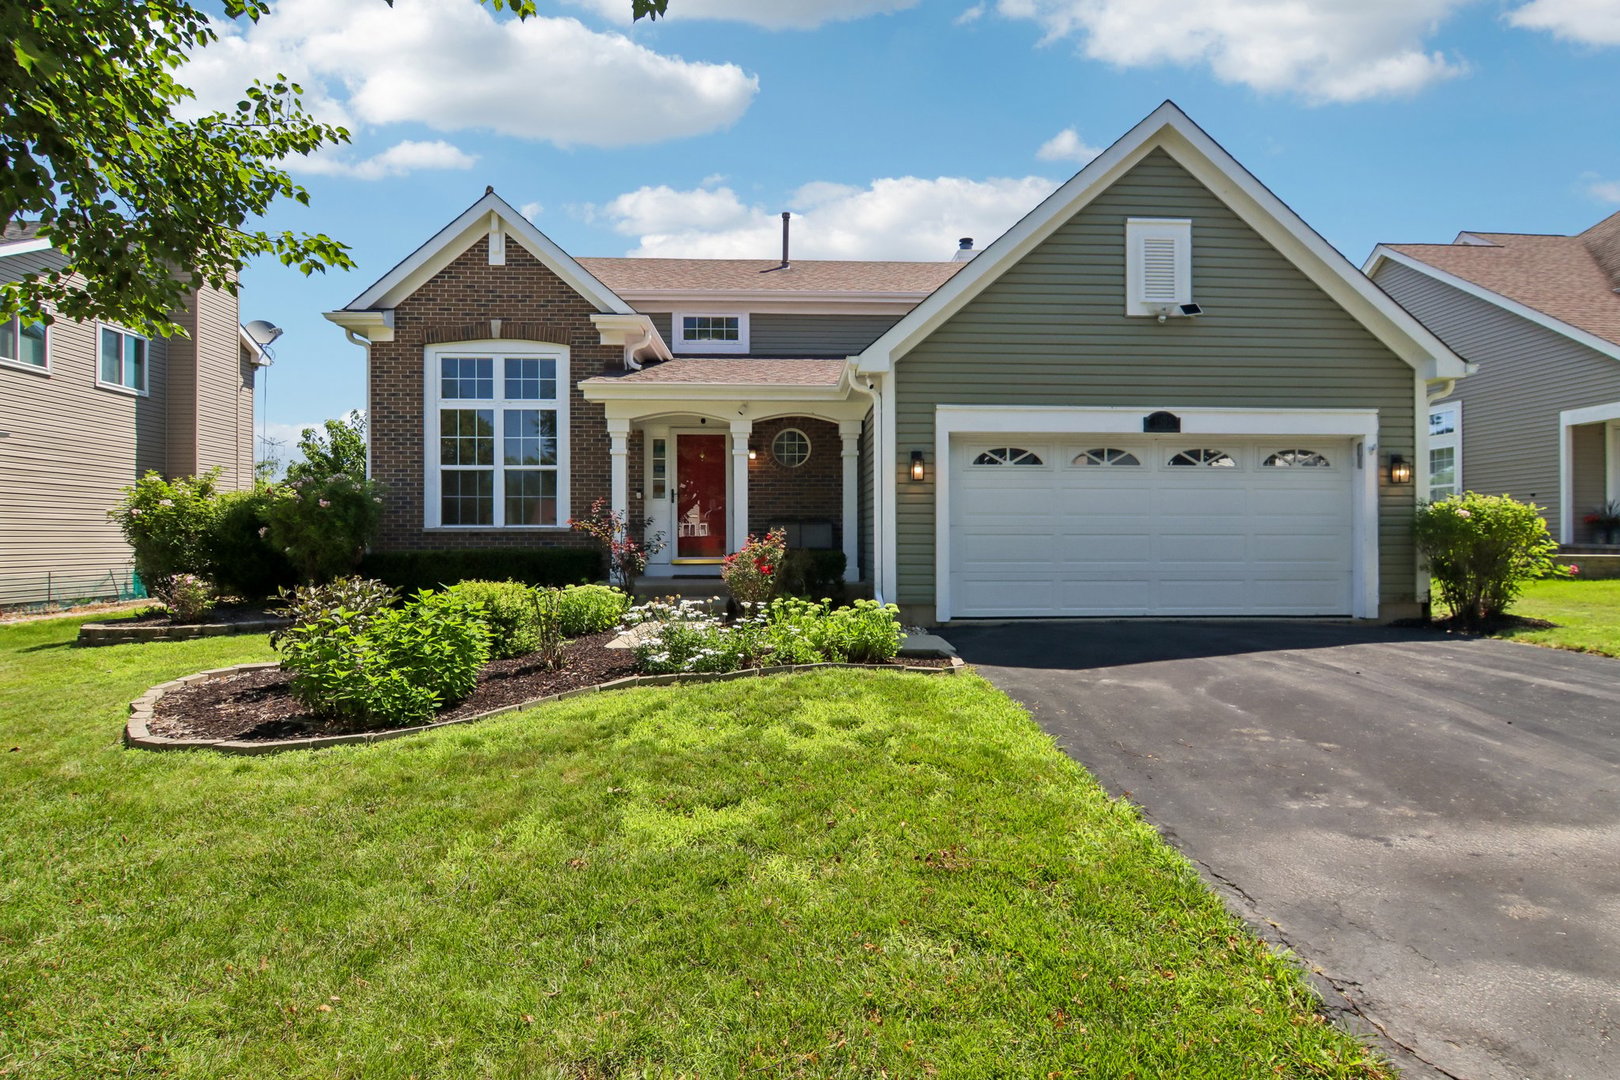
Here’s the home you’ve been waiting for! Unbeatable location, exceptional schools, and a backyard setting that is hard to find! This beautifully maintained 4-bedroom, 2.1-bath single-family home backs directly to a park and open green space, offering scenic views and outstanding privacy in the highly sought-after Cambridge Chase subdivision. Located within the award-winning District 204 schools and within walking distance to the high school, this home is also just minutes from the Route 59 Metra station, major expressways, shopping, restaurants, and Fox Valley Mall. From the moment you arrive, you’ll appreciate the outstanding curb appeal featuring a handsome brick elevation, professionally landscaped yard, and an inviting front porch perfect for relaxing with your morning coffee. Step inside to a dramatic two-story foyer that opens to a stunning two-story living room filled with natural light from a spectacular wall of windows, creating a bright and airy atmosphere. The living room flows effortlessly into the formal dining room, making entertaining both easy and elegant. The kitchen is designed for everyday living and gathering, featuring stainless steel refrigerator, stainless steel range, stainless steel microwave, stainless steel dishwasher, center island with seating for bar stools, pantry cabinet, and wonderful natural light. The adjacent family room is warm and inviting with a cozy fireplace and overlooks the private backyard with beautiful open views and no rear neighbors. A desirable first-floor bedroom offers exceptional flexibility and is perfect for a home office, guest room, or in-law arrangement. Upstairs, features the master suite featuring a vaulted ceiling, peaceful park views, and a beautifully renovated luxury bath complete with dual quartz vanity, illuminated mirrors with built-in lighting, designer tile flooring, elegant wall tile accents, and a spacious walk-in shower with full tile surround. Two additional bedrooms with ceiling fans share a fully renovated hall bath featuring tile flooring, a tiled walk-in shower, and a newer vanity. The finished basement expands the living space and is perfect for entertaining, movie nights, recreation, or a home gym, complete with a dry bar, while the unfinished portion provides abundant storage space. Major recent improvements include new HVAC system (2020), fence (2021), backyard shed (2021), stainless steel kitchen appliances (2021), select new windows (2021), beautifully renovated primary bathroom (2023), renovated hall bathroom (2023), and garbage disposal (2023). Enjoy parks, top-rated schools, commuter convenience, shopping, dining, and recreation all just minutes from your doorstep. Don’t miss this incredible opportunity to make this exceptional home yours!
- Listing Courtesy of: Charles Rutenberg Realty of IL
Details
Updated on July 16, 2026 at 7:49 pm-
Property ID MRD12698494
-
Price $550,000
-
Property Size 1926 Sq Ft
-
Land Area 0.1631 Acres
-
Bedrooms 4
-
Bathrooms 2
-
Garages 2
-
Year Built 1997
-
Property Type Single Family
-
Property Status Active
-
Parking Total 2
-
Parcel Number 0708308015
-
Water Source Public
-
Sewer Public Sewer
-
MLS Status Active
-
Days On Market 8
-
Association Fee 230
-
Living Area 0.1631
-
Fire Places Total 1
-
Cumulative Days On Market 7
-
Tax Annual Amount 11176.22
-
Cooling Central Air
-
Heating Natural Gas,Forced Air
-
Appliances Range,Microwave,Dishwasher,Refrigerator,Freezer,Disposal,Stainless Steel Appliance(s)
-
Parking Features Asphalt,Garage Door Opener,Yes,Garage Owned,Attached,Garage
-
Directions North Aurora Rd (East of Eola) to Pennsbury (North) to home
-
Association Fee Frequency Annually
-
Bathrooms Half 1
-
Exterior Features Outdoor Grill
-
Interior Features Cathedral Ceiling(s),Dry Bar,1st Floor Bedroom,Separate Dining Room
-
Subdivision Name Cambridge Chase
Address
Open on Google Maps- Address 1322 Pennsbury Lane
- City Aurora
- State/county IL
- Zip/Postal Code 60502
- Country United States
Overview
- Single Family
- 4
- 2
- 2
- 1926 Sq Ft
- 1997
Mortgage Calculator
- Down Payment
- Loan Amount
- Monthly Mortgage Payment
- Property Tax
- Home Insurance
- PMI
- Monthly HOA Fees