

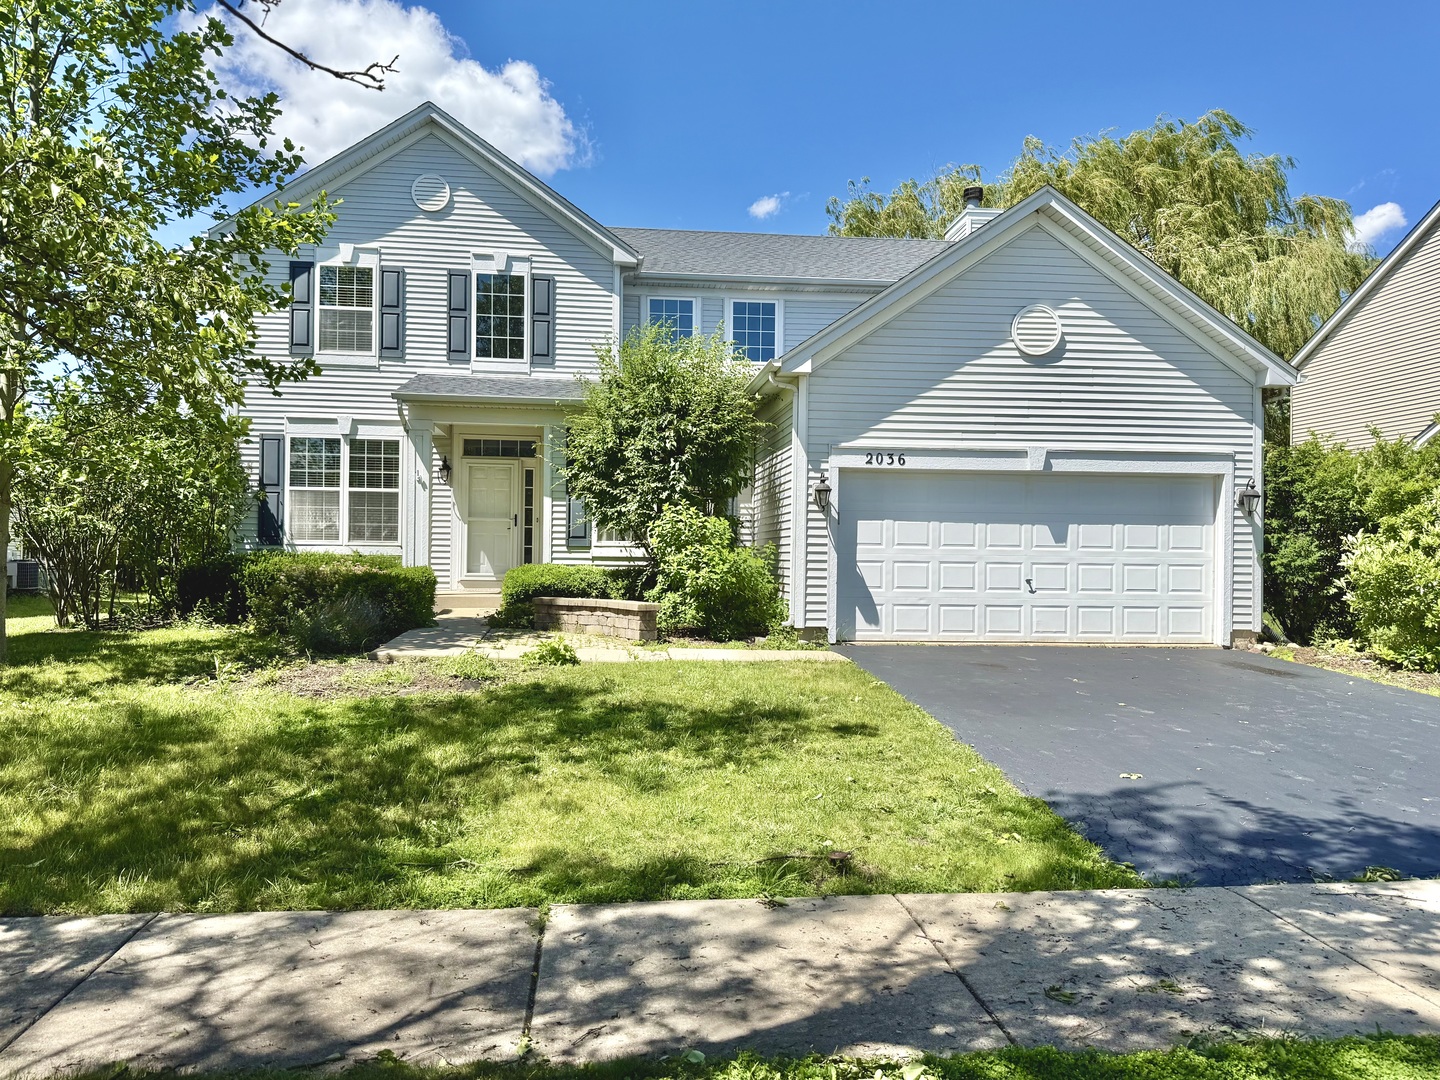
2036 Antietam Court, Aurora, IL 60503


Description
Welcome home to this beautifully maintained and move-in-ready 4-bedroom home featuring fresh paint, brand-new carpet, and thoughtful updates throughout. Rich Brazilian cherry hardwood floors, updated lighting, crown molding, and 6-panel doors add warmth and character to the main level. The updated kitchen offers 42″ maple cabinets, a pantry, stainless steel appliances, and plenty of space for everyday living and entertaining. Formal living and dining rooms with a tray ceiling provide the perfect setting for gatherings. Upstairs, the spacious primary suite features vaulted ceilings, a walk-in closet, and a private bath with dual sinks, a soaking tub, and a separate shower. Three additional bedrooms and a bright, open hallway complete the second floor. The finished basement offers a dry bar, flexible living space, and ample storage. Outside, enjoy a large fenced backyard and spacious patio-your own private retreat for relaxing or entertaining all summer long.
- Listing Courtesy of: Coldwell Banker Real Estate Group
Details
Updated on July 17, 2026 at 1:46 am-
Property ID MRD12676739
-
Price $3,450
-
Property Size 2345 Sq Ft
-
Bedrooms 4
-
Bathrooms 2
-
Garages 2
-
Year Built 2004
-
Property Type Rental
-
Property Status Active
-
Parking Total 2
-
Water Source Public
-
Sewer Public Sewer
-
MLS Status Active
-
Co List Agent MLS ID MRD270747
-
Days On Market 31
-
Fire Places Total 1
-
Cumulative Days On Market 7
-
Cooling Central Air
-
Heating Natural Gas,Forced Air
-
Appliances Range,Microwave,Dishwasher,Refrigerator,Washer,Dryer,Disposal
-
Parking Features Asphalt,Garage Door Opener,Yes,Garage Owned,Attached,Garage
-
Directions Wolf's Crossing to Lundquist to Antietam Ct, left to home.
-
Bathrooms Half 1
-
Interior Features High Ceilings,Open Floorplan
-
Subdivision Name Amber Fields
Address
Open on Google Maps- Address 2036 Antietam Court
- City Aurora
- State/county IL
- Zip/Postal Code 60503
- Country United States
Overview
- Rental
- 4
- 2
- 2
- 2345 Sq Ft
- 2004
Mortgage Calculator
- Down Payment
- Loan Amount
- Monthly Mortgage Payment
- Property Tax
- Home Insurance
- PMI
- Monthly HOA Fees