

253 Ween Road, Desoto, IL 62924


Description
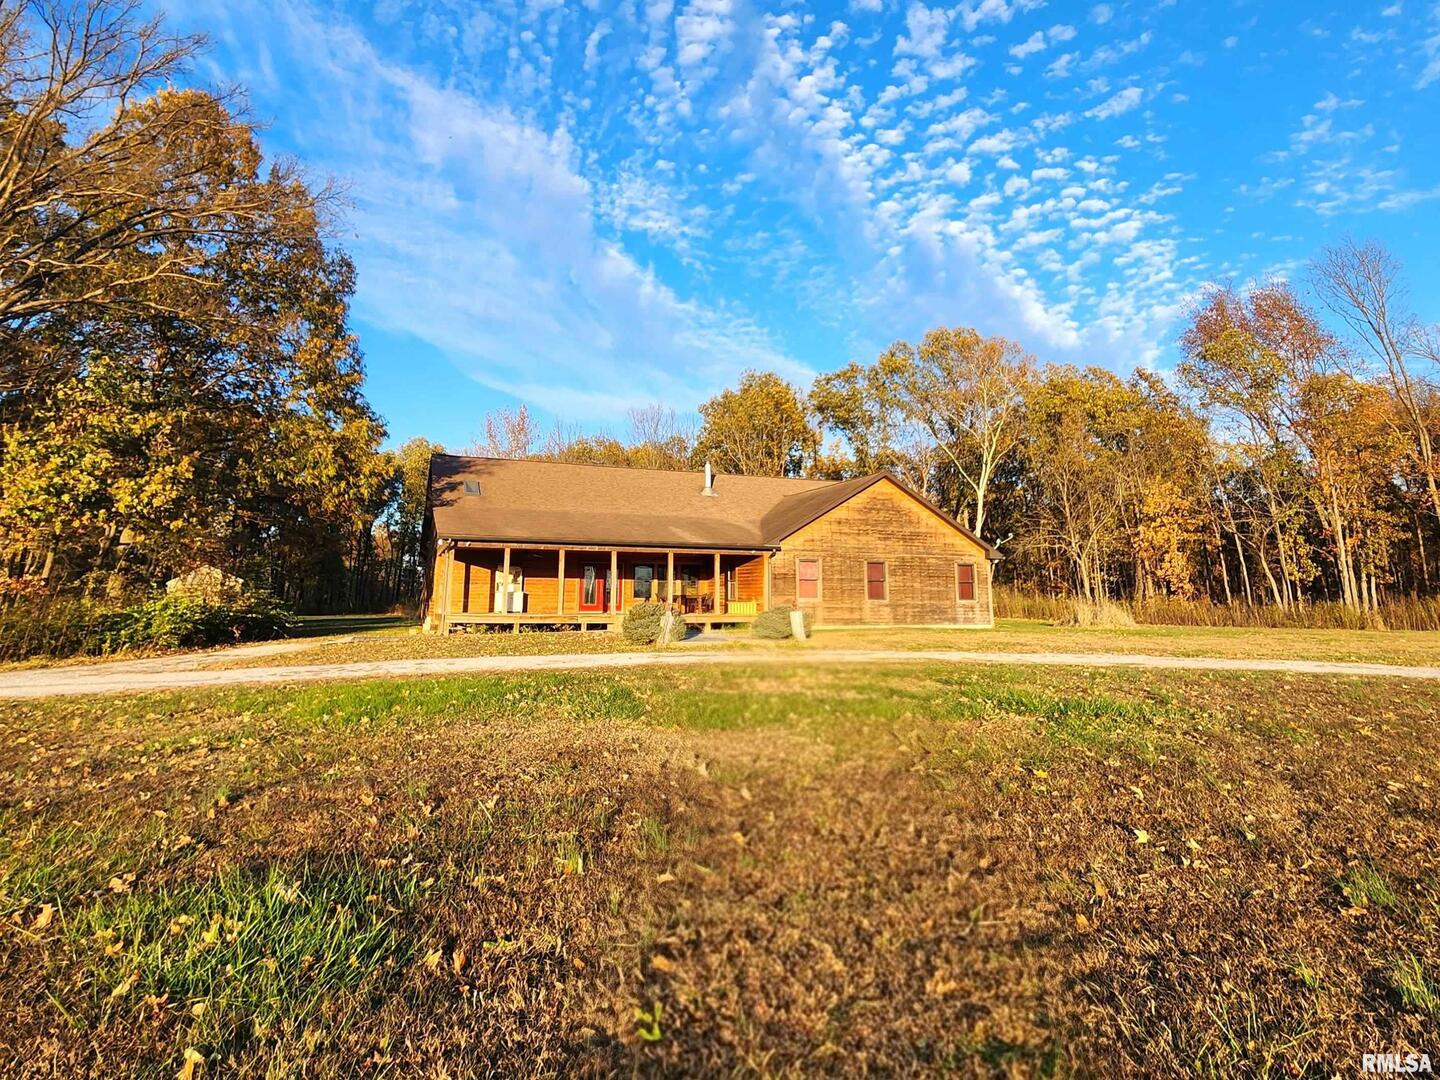
This is the one you’ve been waiting for! This magnificent custom-built cabin offers the perfect blend of modern luxury, expansive living space and storage, and absolute privacy, perfect if you’re looking for a grand family home or a serene nature retreat. Situated on a private road and nearly 19 acres of some of the best fields and forest Southern Illinois has to offer, it borders the Burning Star State Fish and Wildlife Area, separated only by a tributary of the Big Muddy River. The moment you enter, the 14-ft vaulted wood ceilings, skylights, and high-end hardwood floors will truly take your breath away. The gas log fireplace provides further warmth and charm, and the massive kitchen island can accommodate even your largest gatherings. The master suite is a true sanctuary! It alone is more than 650 sq ft and comes with a 14-ft vaulted ceiling, a dream bathroom, and walk-in closet. Bordering each side of the living area are three bedrooms, for a total of seven upstairs, and the center bedroom on each side includes a full bathroom and a loft. The equally massive basement provides endless potential. In the fully finished portion, you’ll find a large entertainment space with a wet-bar and another full bathroom. The remaining 2,247 sq ft has most of the hard work already completed, ready for your final customization to add more bedrooms, a gym, or a home theater. Don’t just take our word for it, schedule a showing to experience this once-in-a-lifetime property first-hand!
- Listing Courtesy of: KELLER WILLIAMS PINNACLE
Details
Updated on July 16, 2026 at 5:37 pm-
Property ID MRDEB460556
-
Price $779,000
-
Property Size 4607 Sq Ft
-
Land Area 18.97 Acres
-
Bedrooms 7
-
Bathrooms 4
-
Garage 0
-
Year Built 2010
-
Property Type Single Family
-
Property Status Active
-
Parcel Number 1010300006
-
Water Source Public
-
Sewer Septic Tank
-
MLS Status Active
-
Days On Market 236
-
Living Area 18.97
-
Fire Places Total 1
-
Cumulative Days On Market 187
-
Tax Annual Amount 14519.42
-
Cooling Zoned
-
Heating Heat Pump,Sep Heating Systems - 2+
-
Appliances Dishwasher,Disposal,Range,Refrigerator
-
Parking Features Gravel,Shared Driveway
-
Directions When traveling north US-51 N, turn right onto Jones Rd, then turn left onto Oak St Ext. Continue to follow Oak St Ext. Destination will be on the left.
-
Bathrooms Half 1
-
Interior Features Built-in Features,Cathedral Ceiling(s),Open Floorplan,Pantry,Storage,Vaulted Ceiling(s),1st Floor Bedroom,1st Floor Full Bath,High Ceilings,Wet Bar
Address
Open on Google Maps- Address 253 Ween Road
- City Desoto
- State/county IL
- Zip/Postal Code 62924
- Country United States
Overview
- Single Family
- 7
- 4
- 0
- 4607 Sq Ft
- 2010
Mortgage Calculator
- Down Payment
- Loan Amount
- Monthly Mortgage Payment
- Property Tax
- Home Insurance
- PMI
- Monthly HOA Fees