

2541 Cheshire Drive, Aurora, IL 60504
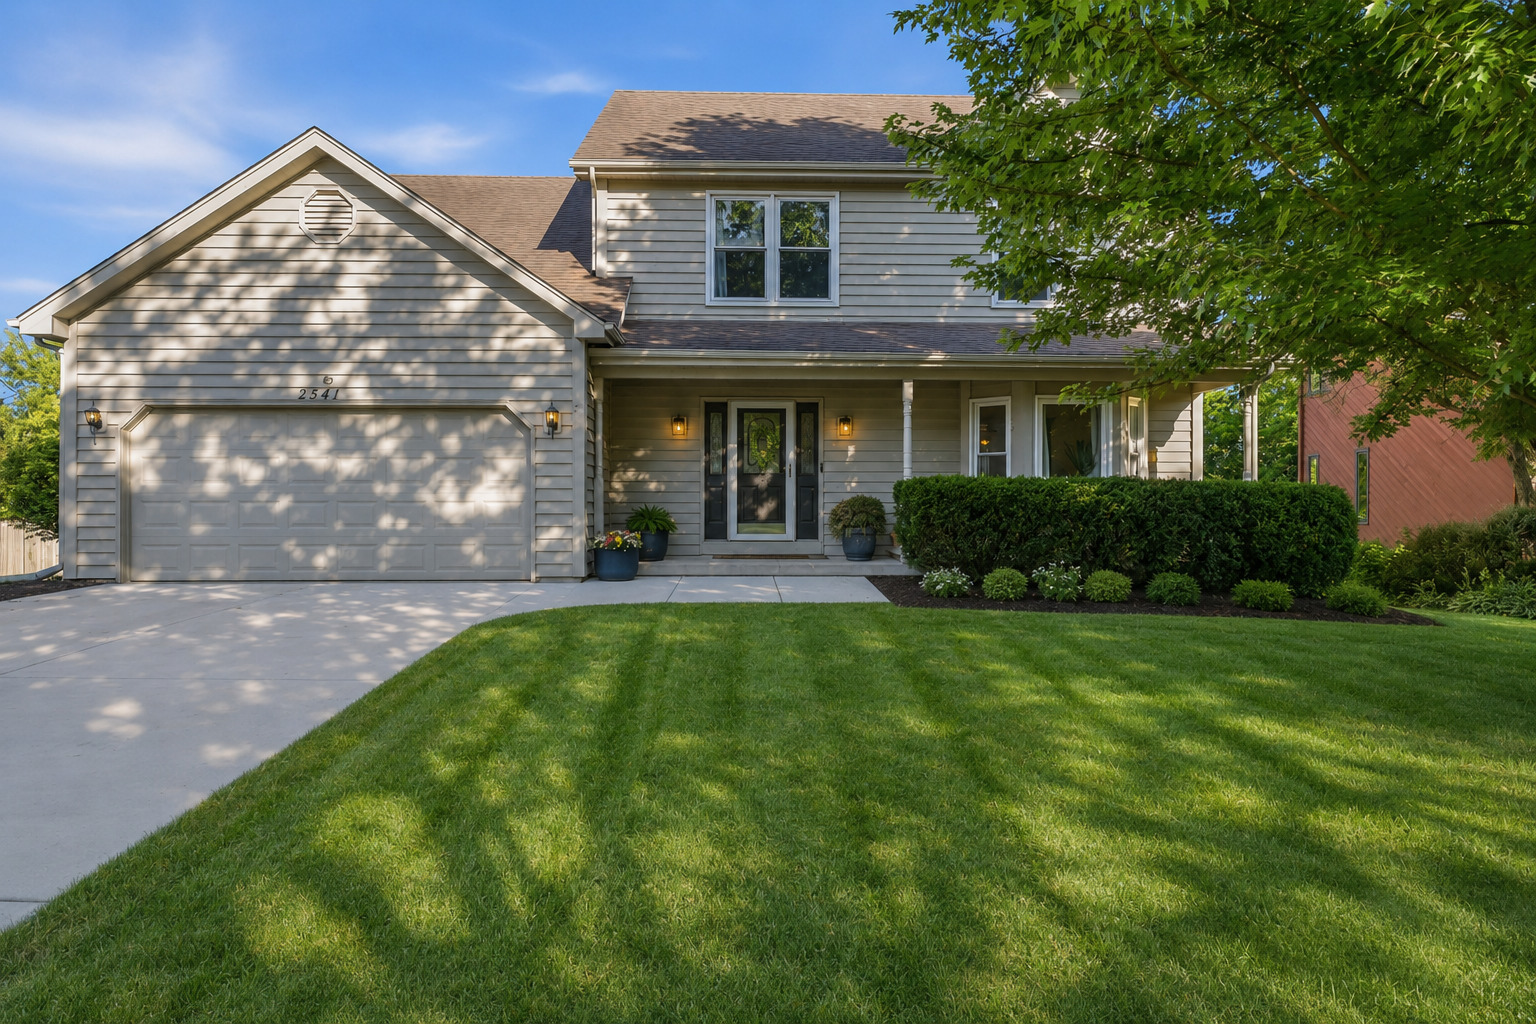


Description
Two-story colonial in established Oakhurst – granite kitchen with glass-tile backsplash, prep island, and new Kohler faucet – vaulted and cathedral ceilings with skylights – living-room bay window and crown molding – wood-burning fireplace in the vaulted family room – primary suite with walk-in closet and tray ceiling – a second bedroom larger than the primary, vaulted, well suited as a guest or flex room – finished English basement with egress windows and a 27×25 foot recreation room plus plenty of storage space – cedar deck spanning the eat-in kitchen and family room – new furnace and air conditioning – updated 200-amp electrical service – new concrete driveway, 2025 – Indian Prairie District 204 schools – minutes to Waubonsie Lake Trail, the Eola Center, and Block 59.
- Listing Courtesy of: eXp Realty - Geneva
Details
Updated on July 17, 2026 at 12:11 am-
Property ID MRD12686028
-
Price $524,900
-
Property Size 2465 Sq Ft
-
Land Area 0.1985 Acres
-
Bedrooms 4
-
Bathrooms 2
-
Garages 2
-
Year Built 1990
-
Property Type Single Family
-
Property Status Active
-
Parking Total 2
-
Parcel Number 0730206035
-
Water Source Public
-
Sewer Public Sewer
-
Architectural Style Colonial
-
MLS Status Active
-
Days On Market 23
-
Association Fee 250
-
Living Area 0.1985
-
Fire Places Total 1
-
Cumulative Days On Market 3
-
Tax Annual Amount 11392
-
Cooling Central Air
-
Heating Natural Gas,Forced Air
-
Appliances Range,Microwave,Dishwasher,Refrigerator,Washer,Dryer,Disposal
-
Parking Features Concrete,Garage Door Opener,Yes,Garage Owned,Attached,Garage
-
Directions West on Rt 34, north on S. Eola Rd, west on S. Oakhurst Dr to Cheshire.
-
Association Fee Frequency Annually
-
Bathrooms Half 1
-
Interior Features Vaulted Ceiling(s),Cathedral Ceiling(s),Walk-In Closet(s),Granite Counters
-
Subdivision Name Oakhurst
Address
Open on Google Maps- Address 2541 Cheshire Drive
- City Aurora
- State/county IL
- Zip/Postal Code 60504
- Country United States
Overview
- Single Family
- 4
- 2
- 2
- 2465 Sq Ft
- 1990
Mortgage Calculator
- Down Payment
- Loan Amount
- Monthly Mortgage Payment
- Property Tax
- Home Insurance
- PMI
- Monthly HOA Fees