

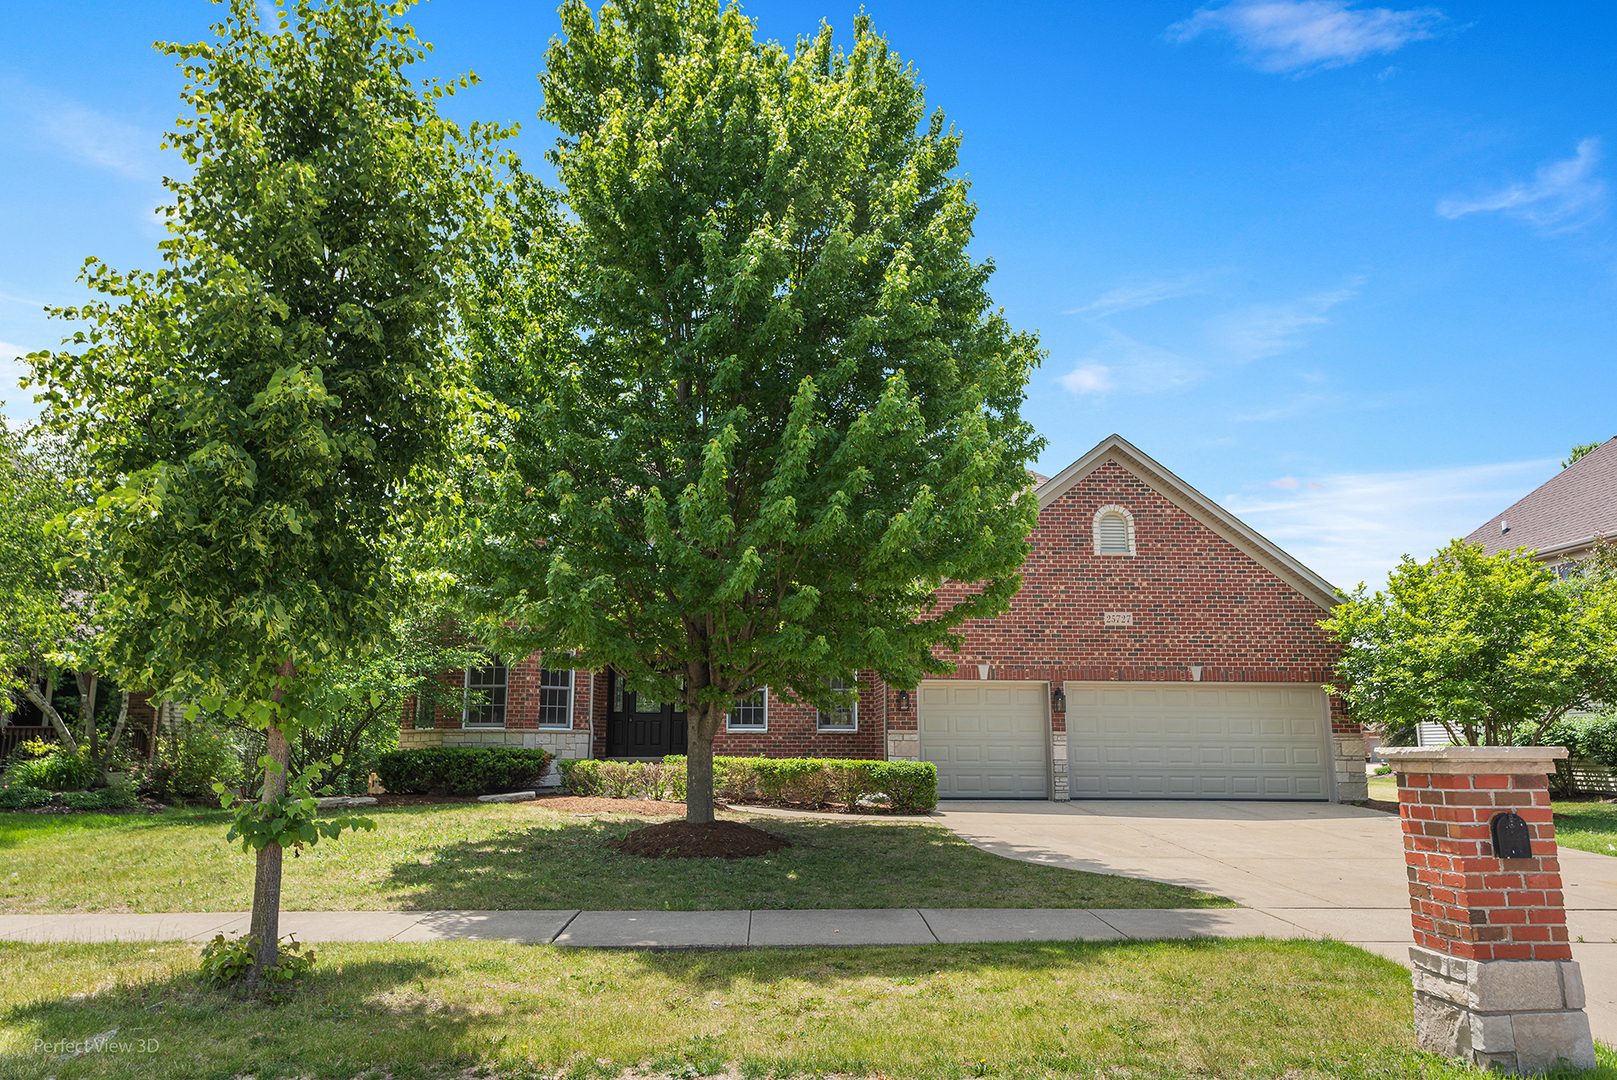
25727 Pastoral Drive, Plainfield, IL 60585


Description
Welcome to this fully reimagined 4,400 square ft luxury home in the sought-after Shenandoah subdivision of Plainfield – where timeless design, modern functionality, and high-end finishes come together to create a home that truly checks every box. This stunning two-story brick residence has been completely gutted and remodeled from top to bottom, delivering the feel and quality of new construction while still offering the charm of an established community. From the moment you step through the front door, you are welcomed by an impressive custom wood staircase while durable wood laminate flooring flows seamlessly throughout both floors that sets the tone for the elevated style found throughout the home. Designed w/both everyday living & entertaining in mind, the main level features an ideal layout w/a lovely office, formal dining room, spacious but inviting family room, & a versatile main-floor bedroom perfect for related living or an in-law arrangement. The oversized laundry room is both beautiful & functional, complete w/windows for natural light, a utility sink, closet space, a separate entrance to the backyard, & direct access to the heated three-car garage featuring new epoxy flooring. The heart of the home is the showstopping designer kitchen showcasing quartz countertops, stunning cabinetry, a luxury-style hood, double ovens, cooktop, pantry, spacious dinette area, and an entertainer’s dream beverage station w/a built-in beverage refrigerator. Perfectly selected stylish lighting illuminates every inch of this stunner. Upstairs, you’ll find 4 generously sized bedrooms, each thoughtfully designed w/custom millwork feature walls & upscale finishes. 2 bedrooms share a beautiful Jack-and-Jill bath, while another bedroom enjoys its own private ensuite. The luxurious primary suite is truly a retreat of its own, featuring a cozy fireplace, elegant coffered ceiling, an enormous walk-in closet, & a spa-inspired bath complete w/a soaking tub & separate oversized shower. Every bathroom in the home has been fully remodeled with today’s most desirable finishes. The exterior is equally impressive w/a brand-new deck overlooking the lookout basement, professionally designed paver patio w/a built-in fire pit perfect for relaxing evenings and entertaining guests year-round. The expansive unfinished lookout basement offers incredible potential for additional living space & is exceptionally clean, light, & bright thanks to its massive windows that flood the space w/natural light. Major updates provide peace of mind, including BRAND NEW GARAGE HEATER, FURNACE, & WATER HEATER, as well as a newer roof replaced within the last five years. Located in one of Plainfield’s most desirable subdivisions, Shenandoah is known for its beautiful homes, mature landscaping, & convenient access to shopping, dining, parks, walking trails, & highly rated schools. Plainfield continues to be one of the southwest suburbs’ most popular communities, offering a vibrant downtown, excellent amenities, & an easy commute while still maintaining a welcoming neighborhood feel. This exceptional home combines luxury, warmth, functionality, & location in a way that rarely becomes available.
- Listing Courtesy of: Republic Realty Group
Details
Updated on July 16, 2026 at 3:24 pm-
Property ID MRD12654490
-
Price $869,000
-
Property Size 3500 Sq Ft
-
Land Area 0.24 Acres
-
Bedrooms 5
-
Bathrooms 3
-
Garages 3
-
Year Built 2006
-
Property Type Single Family
-
Property Status Active
-
Parking Total 3
-
Parcel Number 0701312070110000
-
Water Source Lake Michigan
-
Sewer Storm Sewer
-
MLS Status Active
-
Days On Market 41
-
Association Fee 270
-
Living Area 0.24
-
Fire Places Total 2
-
Cumulative Days On Market 7
-
Tax Annual Amount 12882
-
Cooling Central Air
-
Heating Natural Gas
-
Appliances Double Oven,Microwave,Dishwasher,Refrigerator,Washer,Dryer,Stainless Steel Appliance(s),Wine Refrigerator,Cooktop,Range Hood
-
Parking Features Garage Door Opener,Heated Garage,Yes,Garage Owned,Attached,Garage
-
Directions 127th St to Shenandoah S to Pastoral E to home.
-
Association Fee Frequency Annually
-
Bathrooms Half 1
-
Exterior Features Fire Pit
-
Interior Features 1st Floor Bedroom,In-Law Floorplan,Walk-In Closet(s),High Ceilings,Special Millwork,Separate Dining Room,Pantry,Quartz Counters
-
Subdivision Name Shenandoah
Address
Open on Google Maps- Address 25727 Pastoral Drive
- City Plainfield
- State/county IL
- Zip/Postal Code 60585
- Country United States
Overview
- Single Family
- 5
- 3
- 3
- 3500 Sq Ft
- 2006
Mortgage Calculator
- Down Payment
- Loan Amount
- Monthly Mortgage Payment
- Property Tax
- Home Insurance
- PMI
- Monthly HOA Fees