

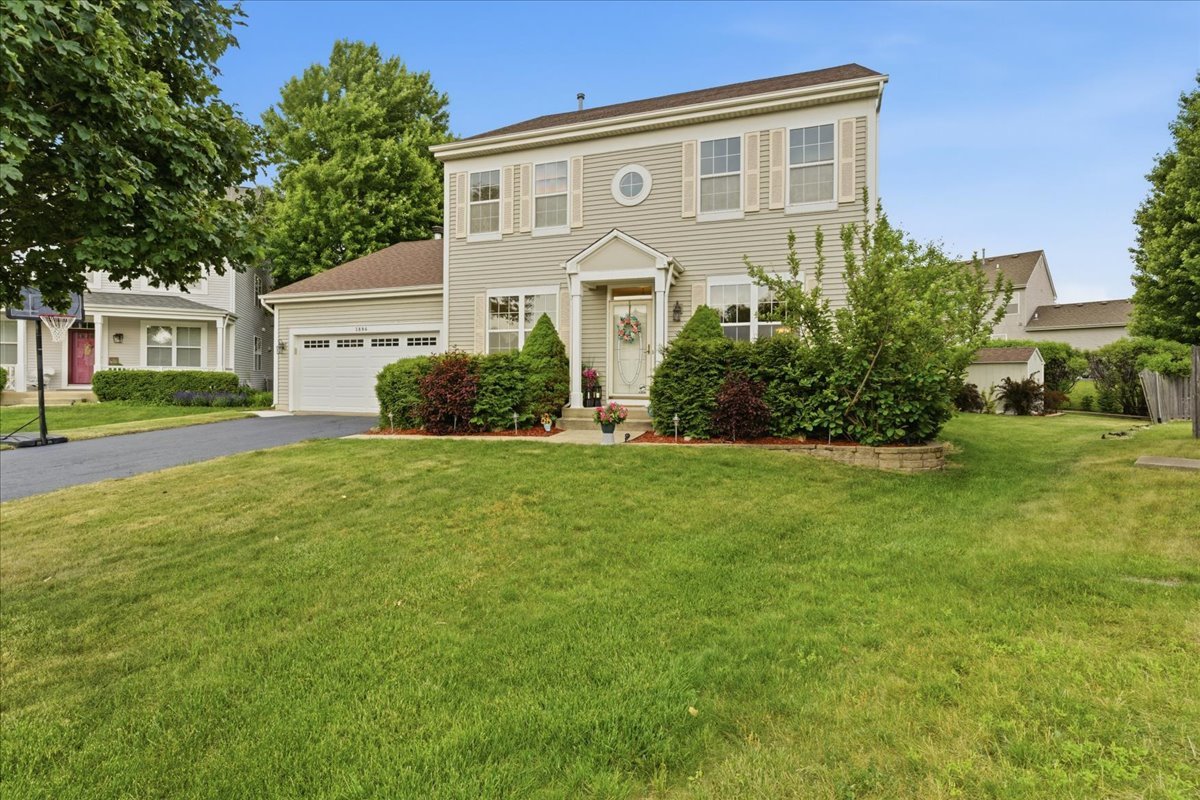
2886 Camden Drive, West Chicago, IL 60185


- $540,888
- $545,198
Description
Move-in ready and perfectly timed to get settled in before the new school year begins in the highly acclaimed D303 School District! Welcome to this meticulously maintained home tucked away on a quiet cul-de-sac in desirable Cornerstone Lakes. This home has been exceptionally well maintained by the original owners over the years and is ready for its next chapter. While the seller will dearly miss the many memories made here, they’re excited for a new memories to begin for the new owners. From the moment you step through the new front door (2025), you’ll appreciate the light-filled, inviting spaces. The welcoming foyer opens to beautiful new luxury vinyl plank flooring and baseboards (2025) that flow throughout the entire home including upstairs all while being complemented by fresh neutral paint (2025), creating a bright, modern canvas that’s truly move-in ready. Formal living and dining room provide an elegant space for entertaining, while the adjacent den offers incredible flexibility as a home office, playroom, workout room, or reading retreat. Abundant natural light pours through the Low-E windows, and in the evenings, you’ll enjoy breathtaking sunset views from the kitchen and the extended family room. Anchored by a beautiful fireplace with both gas and wood-burning capabilities, this inviting space is perfect for cozy winter nights or gathering with family and friends throughout the year. The kitchen is designed for both everyday living and entertaining, featuring 42″ cabinetry with new crown molding (2025), new microwave (2025), new garbage disposal (2025), additional recessed can lighting (2025), and generous workspace overlooking the family room and backyard. Upstairs, you’ll find four spacious bedrooms, three of which feature walk-in closets. The private primary suite offers a relaxing retreat with an updated en-suite bath featuring a new shower door, shower head, and exhaust fan (2025). Need extra storage or room to grow? The home offers a full basement, plus an additional crawl space beneath the extended family room, providing exceptional storage and future possibilities. Step outside to your own private sanctuary featuring brand-new, low-maintenance landscaping (2025) and a stunning new paver patio with a built-in fire pit (2025)… the perfect setting for summer barbecues, crisp fall evenings, and sharing stories around the fire. Major improvements include a new roof on both the home and matching shed (2025), water heater (2023), garage door (2020), and a freshly seal-coated extra-deep driveway (2026), offering outstanding curb appeal and years of peace of mind. The lifestyle here is just as impressive as the home itself. Walkable to nearby elementary, middle, and St. Charles East High School. Neighborhood walking paths connect you to the elementary school, parks, and the scenic pond, making morning walks, bike rides, and evening strolls part of everyday life. Being on the east side of St. Charles, you’ll enjoy easy access to Walmart, Target and countless shopping and everyday conveniences like catching a movie down the street at Classic Cinemas Charlestowne 18. Explore the exciting Fox Haven development with favorites like Fire & Wine, plus Rosebud Steakhouse and an indoor pickleball facility coming soon. Historic downtown St. Charles is only minutes away, where you’ll discover boutique shopping, riverfront dining, festivals like Scarecrow Fest, nightlife, and live performances at Arcada Theatre. Beautifully updated, lovingly maintained, and ideally located, this is more than a house it’s a home where the next chapter of memories is waiting to be written.
- Listing Courtesy of: Great Western Properties
Details
Updated on July 15, 2026 at 4:01 am-
Property ID MRD12698437
-
Price $540,888
-
Property Size 2500 Sq Ft
-
Land Area 0.14 Acres
-
Bedrooms 4
-
Bathrooms 2
-
Garages 2
-
Year Built 2000
-
Property Type Single Family
-
Property Status Active
-
Parking Total 2
-
Parcel Number 0119306032
-
Water Source Lake Michigan
-
Sewer Public Sewer
-
MLS Status Price Change
-
Association Fee 100
-
Living Area 0.14
-
Fire Places Total 1
-
Cumulative Days On Market 33
-
Tax Annual Amount 10021.7
-
Cooling Central Air
-
Heating Natural Gas
-
Appliances Range,Microwave,Dishwasher,Refrigerator,Washer,Dryer,Disposal
-
Parking Features Asphalt,Yes,Garage Owned,Attached,Garage
-
Directions From Smith Road, take Camden until you enter the cul-de-sac property is on the West side
-
Association Fee Frequency Annually
-
Bathrooms Half 1
-
Interior Features High Ceilings
-
Subdivision Name Cornerstone Lakes
Address
Open on Google Maps- Address 2886 Camden Drive
- City West Chicago
- State/county IL
- Zip/Postal Code 60185
- Country United States
Overview
- Single Family
- 4
- 2
- 2
- 2500 Sq Ft
- 2000
Mortgage Calculator
- Down Payment
- Loan Amount
- Monthly Mortgage Payment
- Property Tax
- Home Insurance
- PMI
- Monthly HOA Fees