

30W024 Brayman Court, Warrenville, IL 60563


- $475,000
- $489,900
Description
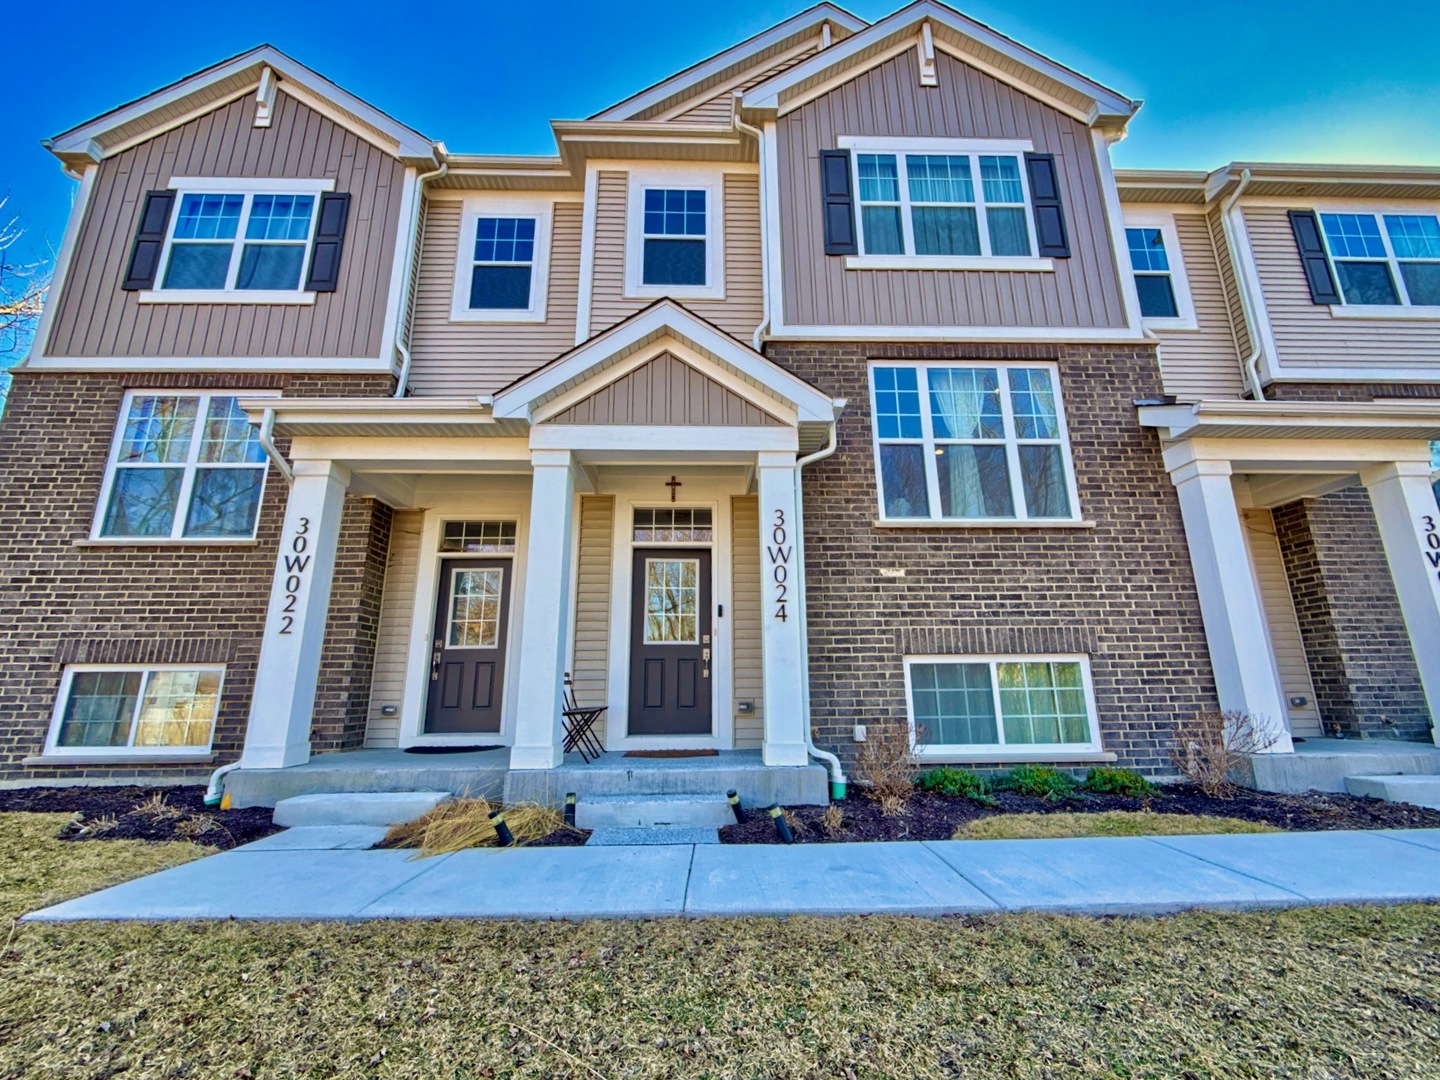
WOW! Welcome Home to Lexington Trace Subdivision’s Finest Luxury Townhome with every Builder Upgrade Included! Located on a Premium Lot Facing the Nature Preserve you’ll LOVE this Gorgeous Expanded Coventry Model in Highly Sought after Wheaton School District 200! From the moment you Walk-Up to your Future Home you’ll notice the NEW Epoxied Concrete Entryway before Entering into your Two-Story Foyer. The Seller thoughtfully Upgraded all the Banisters to Gorgeous Open Frame White Oak which Perfectly Complements the Luxury Vinyl Flooring found throughout the home other than carpeted stairs! On the Main Level you’ll find your Spacious Living Room with Recessed Lights (all lights with dimmers) that Flows to your Open Concept Kitchen with a Massive Eat-In Island with Quart Tops, 42 Inch White Cabinetry, Reverse Osmosis Water Filtration System, Stunning Brushed Gold Pendant Lighting, Sconce Lighting and Fixtures & Hardware! Tile Backsplash, SS Appliances and a Custom Cabinetry Wall set off the Dining Area! You’ll also Love the Beautiful Custom Floating Mantel set between two sconce lights set off the Kitchen Accent Wall. Upstairs you’ll find a Convenient Laundry Space, 3 Spacious Bedrooms each including Custom Shelving in the Closets, Ceiling Fans and the Premier Suite with Cathedral Ceiling Facing the Private & Scenic Nature Preserve, Walk-In Closet & Bath with Dual Raised Vanity with Quartz Tops & Expansive Tile Surround Shower! Hall Bath also includes Quartz Top Raised Vanity and Tile Surround Tub/Shower Combo! Don’t MISS the Perfectly Complimenting Window Treatments that STAY! Finally head down to your English Style Basement with Luxury Vinyl Floors, Storage under the Stairwell & your Two Car Garage with Freshly Epoxied Floors & Custom Ceiling Lighting! This Home is Close to the Train, Interstate, Shopping & Nightlife & So Much More! COME SEE IT TODAY!
- Listing Courtesy of: Advantage Realty Group
Details
Updated on July 17, 2026 at 12:01 pm-
Property ID MRD12566365
-
Price $475,000
-
Property Size 1932 Sq Ft
-
Bedrooms 3
-
Bathrooms 2
-
Garages 2
-
Year Built 2023
-
Property Type Single Family
-
Property Status Active
-
Parking Total 2
-
Parcel Number 0433406013
-
Water Source Public
-
Sewer Public Sewer
-
MLS Status Active
-
Days On Market 151
-
Association Fee 250
-
Cumulative Days On Market 130
-
Tax Annual Amount 8854
-
Cooling Central Air
-
Heating Natural Gas
-
Appliances Range,Microwave,Dishwasher,Refrigerator,Washer,Dryer,Stainless Steel Appliance(s),Water Purifier
-
Parking Features Asphalt,Garage Door Opener,Yes,Garage Owned,Attached,Garage
-
Directions Route 59 to Estes St. to Barkley to Brayman Ct.
-
Association Fee Frequency Monthly
-
Bathrooms Half 1
-
Interior Features Cathedral Ceiling(s),Built-in Features,Walk-In Closet(s),Quartz Counters
-
Subdivision Name Lexington Trace
Address
Open on Google Maps- Address 30W024 Brayman Court
- City Warrenville
- State/county IL
- Zip/Postal Code 60563
- Country United States
Overview
- Single Family
- 3
- 2
- 2
- 1932 Sq Ft
- 2023
Mortgage Calculator
- Down Payment
- Loan Amount
- Monthly Mortgage Payment
- Property Tax
- Home Insurance
- PMI
- Monthly HOA Fees