

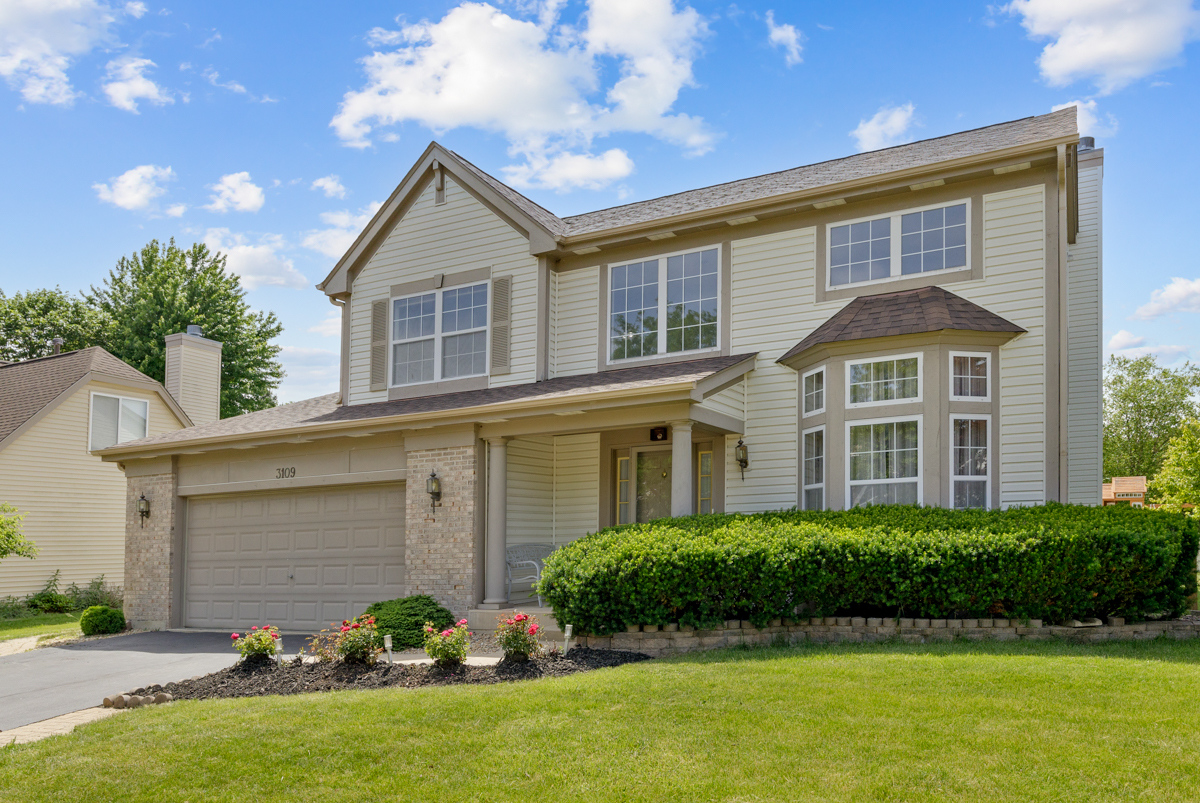
3109 Stratton Lane, Aurora, IL 60502


Description
East-facing Master Craft home positioned on a premium corner lot in Aurora’s highly desired Cambridge Chase! Home gets incredible sunlight throughout the house! Delivering 2,457 square feet of elegant above-grade living space plus a 1,246-square-foot finished lower level, this property is defined by its dramatic two-story entry and stunning dual staircase. Premium finishes run throughout, featuring rich Brazilian Cherry wood floors on the main level and brand-new luxury vinyl flooring across the entire second floor. The layout masterfully balances form and function, offering a formal living room with a bump-out bay, a dining room dressed in crystal-style fixtures, and a dedicated main-level office for your daily workflow. At the heart of the home, the spacious kitchen boasts stainless steel appliances, Maple cabinetry, granite countertops, and an island, flowing seamlessly into a family room anchored by a fireplace, oversized windows, and surround sound wiring. Upstairs, a vaulted primary suite provides a romantic retreat with double doors and a fully renovated luxury bath featuring a soaker tub and separate shower, while the spacious secondary bedrooms share a striking, fully renovated hall bath with a brand-new shower. Maximize your lifestyle in the high-quality, fully finished basement, complete with new luxury vinyl floors, a massive 26×18 recreation room, wet bar, sitting space, and workout area. Outside, an extra-large 24×13 deck and fenced yard create the ultimate entertaining space, paired with a highly desirable 2.5-car garage. Completely turn-key, recent big-ticket updates include a new roof (2024), a new washer (2025), a 2021 fridge, and a 2019 AC and furnace. Boasting an unbeatable District 204 location, you are walking distance to Metea Valley High School and just minutes from I-88, the Metra, and top-tier local amenities.
- Listing Courtesy of: Property Economics Inc.
Details
Updated on July 16, 2026 at 6:48 pm-
Property ID MRD12698142
-
Price $635,000
-
Property Size 2457 Sq Ft
-
Land Area 0.1882 Acres
-
Bedrooms 3
-
Bathrooms 2
-
Garages 2
-
Year Built 2001
-
Property Type Single Family
-
Property Status Active
-
Parking Total 2
-
Parcel Number 0708312001
-
Water Source Public
-
Sewer Public Sewer
-
MLS Status Active
-
Days On Market 9
-
Association Fee 230
-
Living Area 0.1882
-
Fire Places Total 1
-
Cumulative Days On Market 35
-
Tax Annual Amount 12403
-
Cooling Central Air
-
Heating Natural Gas,Forced Air
-
Appliances Range,Microwave,Dishwasher,Refrigerator,Washer,Dryer,Disposal
-
Parking Features Asphalt,Garage Door Opener,Yes,Garage Owned,Attached,Garage
-
Directions Eola (S of Diehl) to Bennett to Stratton Lane (Rt)
-
Association Fee Frequency Annually
-
Bathrooms Half 1
-
Exterior Features Balcony
-
Interior Features Cathedral Ceiling(s),Wet Bar,Walk-In Closet(s),Open Floorplan,Dining Combo,Granite Counters
-
Subdivision Name Cambridge Chase
Address
Open on Google Maps- Address 3109 Stratton Lane
- City Aurora
- State/county IL
- Zip/Postal Code 60502
- Country United States
Overview
- Single Family
- 3
- 2
- 2
- 2457 Sq Ft
- 2001
Mortgage Calculator
- Down Payment
- Loan Amount
- Monthly Mortgage Payment
- Property Tax
- Home Insurance
- PMI
- Monthly HOA Fees