

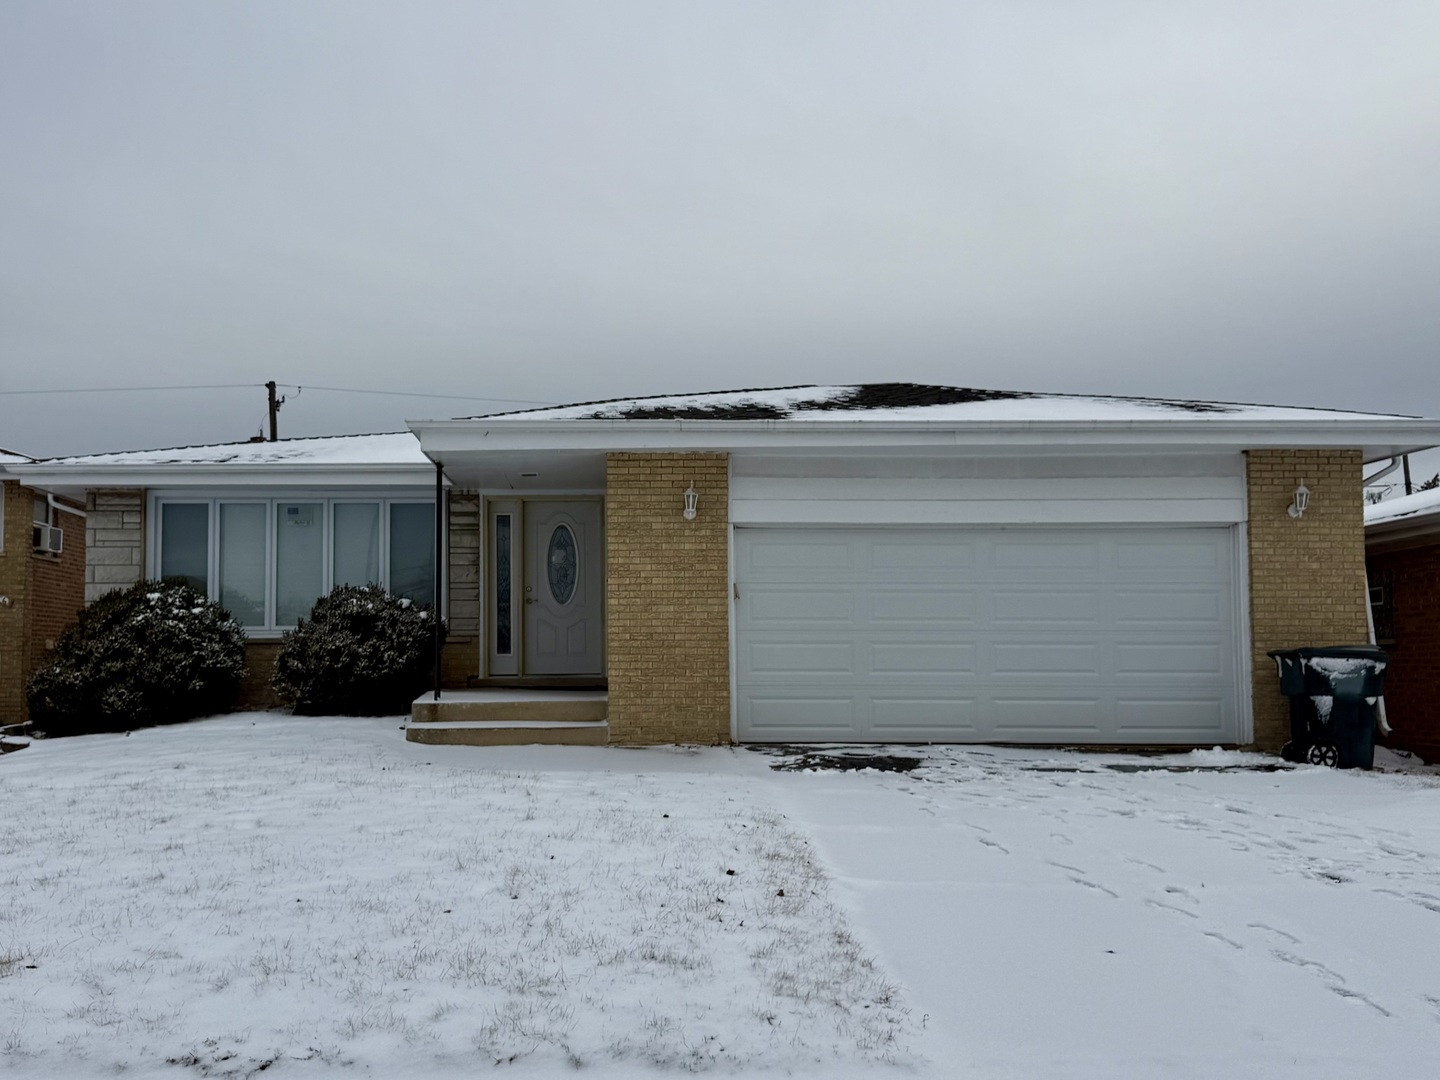
312 Calhoun Avenue, Calumet City, IL 60409


Description
Spacious ranch home with a walkout basement, offered AS-IS. The main level features 3 bedrooms and 2 full bathrooms, including a primary suite with a private bath. The home underwent a comprehensive renovation, having been gutted to the studs on the main level and rebuilt with new, unused cosmetic finishes throughout, including an open-concept kitchen and updated tile flooring. Improvements completed during the renovation include: Roof replacement (2025) All windows and exterior doors replaced (2022) Interior updates completed between 2023-2024, including new finishes, updated electrical, and updated plumbing. The walkout basement offers significant value-add potential and has been framed for two additional bedrooms and a third full bathroom. Ideal opportunity for investors or buyers prepared to complete the remaining work and unlock additional living space.
- Listing Courtesy of: Coldwell Banker Realty
Details
Updated on July 16, 2026 at 11:10 pm-
Property ID MRD12542888
-
Price $200,000
-
Property Size 1629 Sq Ft
-
Land Area 0.1446 Acres
-
Bedrooms 5
-
Bathrooms 2
-
Garages 2
-
Year Built 1969
-
Property Type Single Family
-
Property Status Active
-
Parking Total 2
-
Parcel Number 29122050350000
-
Water Source Public
-
Sewer Public Sewer
-
Architectural Style Ranch,Step Ranch
-
MLS Status Active
-
Days On Market 189
-
Living Area 0.1446
-
Cumulative Days On Market 108
-
Tax Annual Amount 11046.7
-
Cooling Central Air
-
Heating Natural Gas,Forced Air
-
Parking Features Yes,Garage Owned,Attached,Garage
-
Directions South on Torrence to Cleveland, West to Calhoun, North to home
-
Association Fee Frequency Not Applicable
-
Interior Features 1st Floor Bedroom,1st Floor Full Bath
Address
Open on Google Maps- Address 312 Calhoun Avenue
- City Calumet City
- State/county IL
- Zip/Postal Code 60409
- Country United States
Overview
- Single Family
- 5
- 2
- 2
- 1629 Sq Ft
- 1969
Mortgage Calculator
- Down Payment
- Loan Amount
- Monthly Mortgage Payment
- Property Tax
- Home Insurance
- PMI
- Monthly HOA Fees