

312 Camargo Court, Vernon Hills, IL 60061


Description
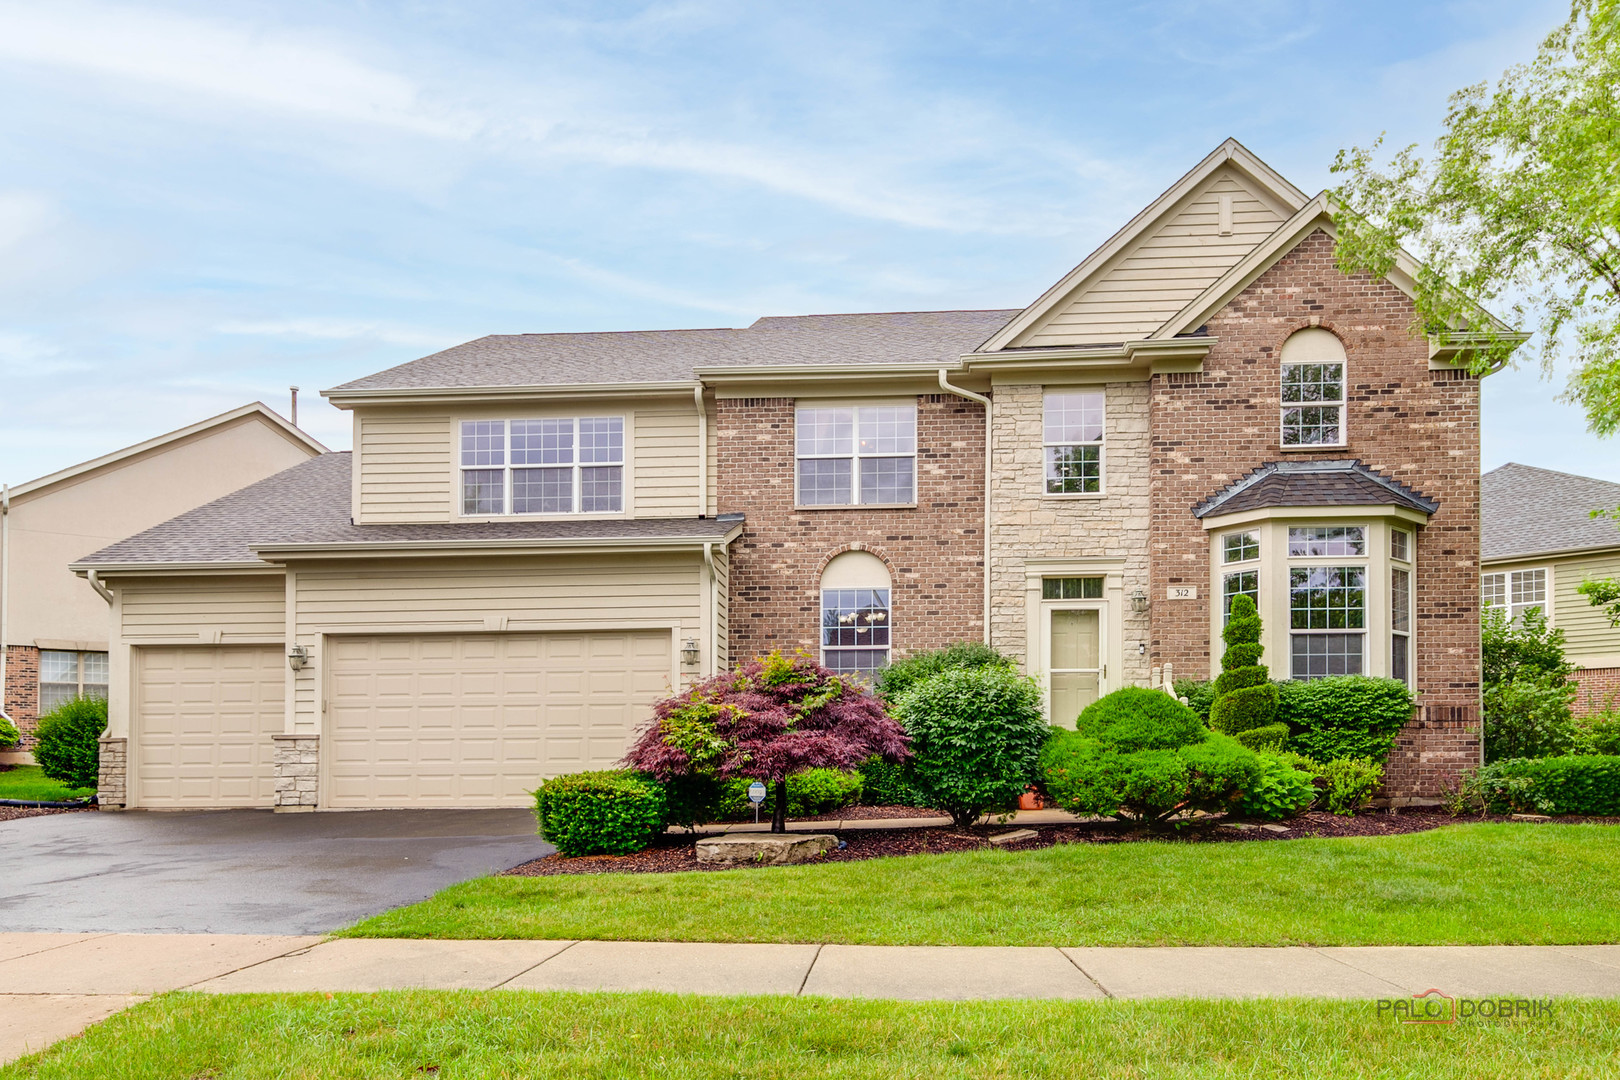
Welcome to this exceptional four-bedroom, 4.1-bath home nestled in the highly sought-after Gregg’s Landing subdivision in Vernon Hills, where sun-drenched living spaces, hardwood floors, and an incredible finished basement come together to create the ultimate dream home. This one truly has it all! The grand two-story foyer and living room welcome you with an immediate sense of spaciousness and elegance, bathed in an abundance of natural light that flows throughout every level of the home. Gleaming hardwood floors grace both the first and second levels, adding warmth and sophistication at every turn. The formal dining room with butler’s pantry sets the stage for effortless entertaining, while the gourmet kitchen impresses with stainless steel appliances, granite countertops, a center island with breakfast bar, and a sunny eating area, seamlessly flowing into the inviting family room anchored by a cozy fireplace. A private office with French doors rounds out the main level perfectly, ideal for working from home in style. Upstairs, the expansive primary suite is a true sanctuary, featuring generous storage space, a relaxing sitting area, and a luxurious ensuite bath complete with a soaking tub, double sink vanity, and separate shower. Three additional bedrooms provide comfortable accommodations for every member of the household, one enjoying its own private ensuite, while two share a beautifully appointed Jack-and-Jill bath. The full finished basement is an absolute showstopper, offering an expansive recreation area, dedicated exercise room, media room, full wet bar, and full bath, delivering an entertainment experience that rivals any resort. Outside, a lovely patio and yard provide a wonderful setting for outdoor relaxation and entertaining. NEWER ROOF (2023) and (2025) HVAC! And the location? Simply unbeatable, just minutes from Vernon Hills’ premier shopping and dining destinations and the charming boutiques and restaurants of downtown Libertyville.
- Listing Courtesy of: RE/MAX Top Performers
Details
Updated on July 16, 2026 at 6:49 pm-
Property ID MRD12704480
-
Price $1,000,000
-
Property Size 4093 Sq Ft
-
Land Area 0.28 Acres
-
Bedrooms 4
-
Bathrooms 4
-
Garages 3
-
Year Built 2004
-
Property Type Single Family
-
Property Status Active
-
Parking Total 3
-
Parcel Number 11322130100000
-
Water Source Lake Michigan
-
Sewer Public Sewer
-
MLS Status New
-
Association Fee 390
-
Living Area 0.28
-
Fire Places Total 1
-
Cumulative Days On Market 31
-
Tax Annual Amount 21560.94
-
Cooling Central Air,Zoned
-
Heating Natural Gas,Forced Air,Sep Heating Systems - 2+,Zoned
-
Appliances Range,Microwave,Dishwasher,Refrigerator,Washer,Dryer,Disposal,Wine Refrigerator,Humidifier
-
Parking Features Asphalt,Garage Door Opener,Yes,Garage Owned,Attached,Garage
-
Directions Butterfield Rd/ Greggs Pkwy, R on Greggs Pkwy, L on N Cypress Pointe Dr, R on Camargo Ct.
-
Association Fee Frequency Annually
-
Bathrooms Half 1
-
Interior Features Cathedral Ceiling(s),Wet Bar,Walk-In Closet(s),Open Floorplan,Separate Dining Room,Pantry
-
Subdivision Name Cypress Pointe
Address
Open on Google Maps- Address 312 Camargo Court
- City Vernon Hills
- State/county IL
- Zip/Postal Code 60061
- Country United States
Overview
- Single Family
- 4
- 4
- 3
- 4093 Sq Ft
- 2004
Mortgage Calculator
- Down Payment
- Loan Amount
- Monthly Mortgage Payment
- Property Tax
- Home Insurance
- PMI
- Monthly HOA Fees