

32 N Acacia Drive, Hawthorn Woods, IL 60047


- $1,295,000
Description
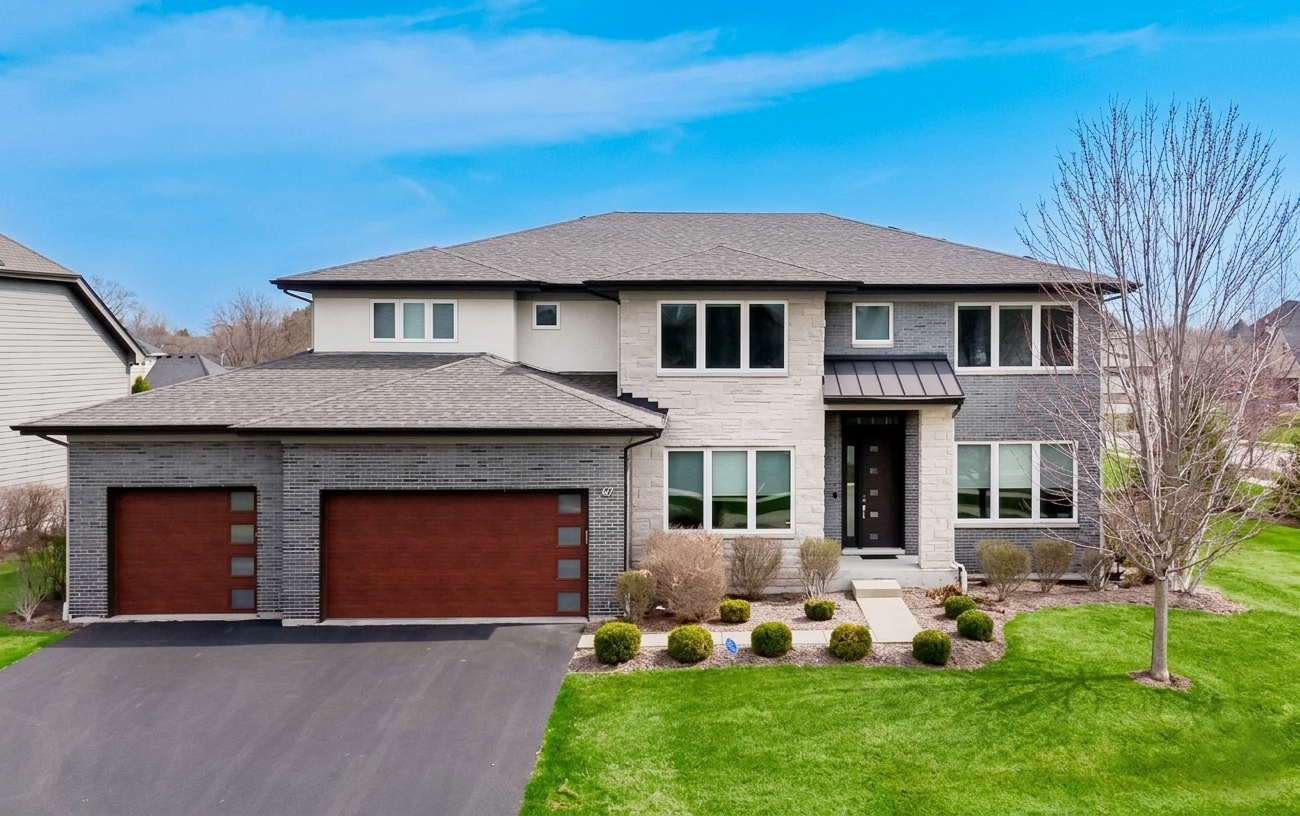
Welcome to this exquisite custom-built, one-owner home within the prestigious Stevenson High School district. Meticulously designed with high-end modern finishes, this residence serves as a masterclass in luxury and technical integration to elevate modern day living. Highlights of this home include- Modern finishes, upgraded fixtures appliances and equipment, timeless architecture, home automation providing seamless smartphone and in home control systems to manage lighting, motarized shades, audio/video and securtiy. Fully paid Solar panel system with a huge reduction in electrcity bills (total bill in 2025 was $480).Professional home cinema, full baths on every level (total 5), sauna, excerise room and open concept entertainement spaces. The main level is defined by an open-concept floor plan featuring 10-foot ceilings, 8-foot solid-core doors throughout the house, casement windows with screens, 7″ moldings and site-finished oak hardwood flooring. At the heart of the home, the gourmet kitchen is a standout for family gathering and entertainment boasting 42-inch staggered maple cabinetry, Thermador stovetop, Vent -a-hood rangehood, Bosch Oven-Microwave-dishwasher, 4 door refrigerator and a large center island that flows effortlessly into the breakfast area and outdoor deck. Formal entertaining is elevated by a coffered living room ceiling, contemporary gas fireplace with stone surround and an elegant dining room serviced by a butler’s pantry with integrated wine refrigeration and display cabinets. A versatile main-level office (flexibility to serve as a private fifth bedroom) with an adjacent full bath. A three-car garage paired with a custom-designed mudroom serves as a highly organized and functional transition space between a vehicle storage area and the main home. The upper-level sanctuary is anchored by a sprawling primary master suite featuring a dedicated sitting area, an expansive custom-fitted walk-in closet, spa-inspired bath with a soaking tub, separate shower and dual vanities. Second bedroom includes an en-suite bathroom, walk-in closet and a private study area. Two further bedrooms sharing a well-appointed bath, a spacious loft, and a dedicated laundry room with custom cabinetry. The finished lower-level functions as a private wellness and entertainment club, featuring a professional home cinema, an exercise room, a private sauna, custom wet bar equipped with Sub-Zero, dishwasher, microwave and multiple storage areas through the lower lever. The exterior architecture combines timeless brick, stone, and Hardie-Plank siding set against a backdrop of professional landscaping and a full-yard irrigation system. Mechanical excellence is ensured through a Dual heating & cooling systems for high-efficiency zoned temperature controlling and a whole-home water purification system. Perfectly positioned just minutes from The Shops at Kildeer, Deer Park Town Center, Starbucks , Mariano’s and Local schools (Prairie Elementary, Twin Groves Middle School, Stevenson High). This a turnkey house which has everything you need! And represents the pinnacle of modern suburban luxury.
- Listing Courtesy of: Urban Business Brokers
Details
Updated on July 15, 2026 at 4:01 am-
Property ID MRD12637617
-
Price $1,295,000
-
Property Size 5268 Sq Ft
-
Land Area 0.4161 Acres
-
Bedrooms 4
-
Bathrooms 5
-
Garages 3
-
Year Built 2017
-
Property Type Single Family
-
Property Status Active
-
Parking Total 7
-
Parcel Number 14153050180000
-
Water Source Public
-
Sewer Public Sewer
-
Architectural Style Contemporary
-
MLS Status New
-
Association Fee 700
-
Living Area 0.4161
-
Fire Places Total 1
-
Cumulative Days On Market 1
-
Tax Annual Amount 24296
-
Cooling Central Air,Zoned,Dual
-
Heating Natural Gas,Sep Heating Systems - 2+,Zoned
-
Appliances Double Oven,Microwave,Dishwasher,Refrigerator,Disposal,Stainless Steel Appliance(s),Cooktop,Range Hood,Water Purifier Owned,Water Softener Owned,Other,ENERGY STAR Qualified Appliances,Front Controls on Range/Cooktop,Gas Cooktop,Gas Oven,Electric Oven,Oven,Humidifier
-
Parking Features Asphalt,Garage Door Opener,Yes,Garage Owned,Attached,Owned,Garage
-
Directions N Quentin Road, EAST on Ensell Road, SOUTH on Alder Court, SOUTH EAST onto Acacia Drive.
-
Association Fee Frequency Annually
-
Interior Features Sauna,Dry Bar,Wet Bar,1st Floor Full Bath,Built-in Features,Walk-In Closet(s),High Ceilings,Coffered Ceiling(s),Open Floorplan,Special Millwork,Separate Dining Room,Pantry,Quartz Counters
-
Subdivision Name Hawthorn Trails
Address
Open on Google Maps- Address 32 N Acacia Drive
- City Hawthorn Woods
- State/county IL
- Zip/Postal Code 60047
- Country United States
Overview
- Single Family
- 4
- 5
- 3
- 5268 Sq Ft
- 2017
Mortgage Calculator
- Down Payment
- Loan Amount
- Monthly Mortgage Payment
- Property Tax
- Home Insurance
- PMI
- Monthly HOA Fees