

3423 Interlochen Lane, Naperville, IL 60564


Description
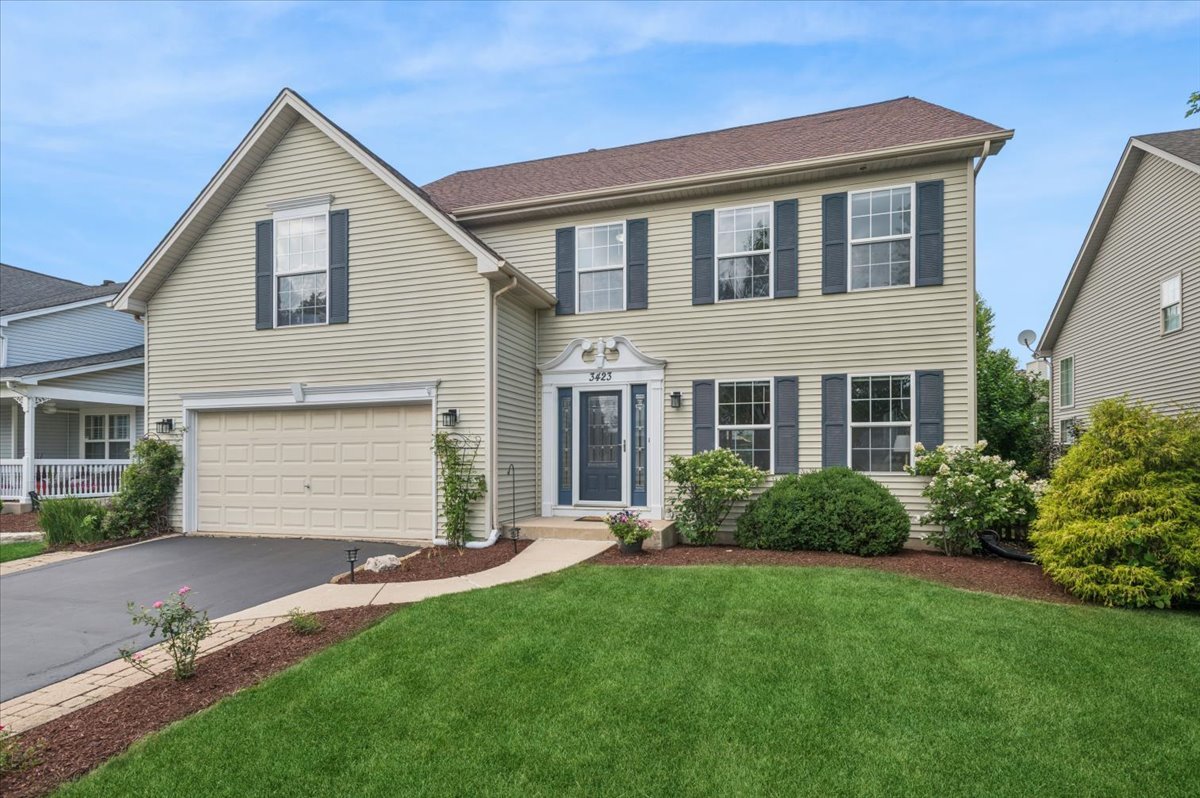
Offered by its original owners, this well-maintained Keim-built home is located in the Heatherstone subdivision and offers over 2,500 square feet of living space, including 5 bedrooms and 3.5 bathrooms. Hardwood flooring extends through the foyer, kitchen, and family room, while the spacious formal living and dining rooms provide versatile areas for entertaining and everyday living. The updated kitchen features granite countertops, a custom painted backsplash, stainless steel appliances, refreshed white cabinetry with updated hardware, a pantry closet, and a breakfast area overlooking the backyard. Adjacent to the kitchen, the family room is centered around a gas log fireplace, creating a comfortable gathering space. Upstairs, the primary suite features hardwood flooring, a walk-in closet with custom organizers, and a newly refreshed private bath with new flooring, a soaking tub, separate shower, comfort-height vanity with dual sinks, and updated finishes. Three generous sized bedrooms and a loft offer flexible space for a home office or reading nook. The finished basement expands the living space with room for recreation. A fifth bedroom and full bathroom provide flexible accommodations for guests or multi-generational living. A separate room located in the lower level is perfect for a home office or study. Abundant storage in the basement area adds to the home’s functionality. The laundry area is currently located in the basement, with the potential to relocate it to the first floor. The fenced backyard is made for enjoyment, featuring a newly installed paver patio that provides the perfect space for outdoor dining and entertaining. Don’t miss the details: Expanded driveway with paver blocks, all living areas recently painted, and all bathrooms have been updated. Neighborhood amenities include nearby parks, walking paths, YMCA, AMC Theatres and convenient access to shopping/dining along the Route 59 corridor. White Eagle Golf Club, Springbrook Golf Course, and Downtown Naperville are all just a short drive away. Located within Indian Prairie School District 204, this home combines generous living space, quality construction, thoughtful updates, and a convenient location.
- Listing Courtesy of: Baird & Warner
Details
Updated on July 25, 2026 at 12:14 pm-
Property ID MRD12704707
-
Price $589,000
-
Property Size 2576 Sq Ft
-
Bedrooms 4
-
Bathrooms 3
-
Garages 2
-
Year Built 1999
-
Property Type Single Family
-
Property Status Active
-
Parking Total 2
-
Parcel Number 0701044050160000
-
Water Source Lake Michigan
-
Sewer Public Sewer
-
Architectural Style Saltbox
-
MLS Status New
-
Association Fee 340
-
Fire Places Total 1
-
Cumulative Days On Market 2
-
Tax Annual Amount 11929
-
Cooling Central Air
-
Heating Natural Gas
-
Appliances Range,Microwave,Dishwasher,Refrigerator,Washer,Dryer,Disposal,Humidifier
-
Parking Features Asphalt,Brick Driveway,Garage Door Opener,Yes,Garage Owned,Attached,Garage
-
Directions Rt 59 to 95th St, W to Deering Bay Dr, N to Interlochen, W to home
-
Association Fee Frequency Annually
-
Bathrooms Half 1
-
Exterior Features Other
-
Interior Features In-Law Floorplan,Walk-In Closet(s),Granite Counters
Address
Open on Google Maps- Address 3423 Interlochen Lane
- City Naperville
- State/county IL
- Zip/Postal Code 60564
- Country United States
Overview
- Single Family
- 4
- 3
- 2
- 2576 Sq Ft
- 1999
Mortgage Calculator
- Down Payment
- Loan Amount
- Monthly Mortgage Payment
- Property Tax
- Home Insurance
- PMI
- Monthly HOA Fees