

346 Kresswood Drive #10D, West Chicago, IL 60185
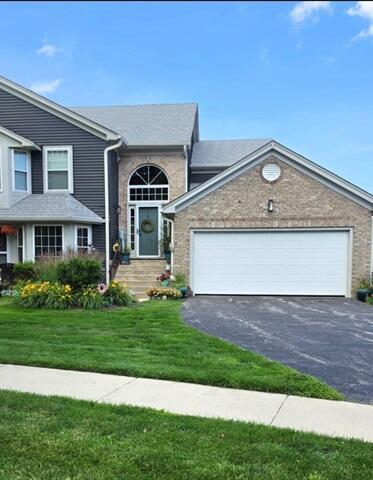


- $379,000
Description
This custom designed Fully renovated luxury loft townhome in West Chicago is a striking blend of industrial character and refined modern living. Distinctive features include soaring ceilings, bamboo flooring, newer windows with custom wood blinds, a glass banister, and 3 skylights that fill the home with natural light. The chef’s kitchen is beautifully appointed with 42-inch soft-close maple cabinetry, granite countertops, stainless appliances and a large island. The primary suite is a true retreat, featuring a tray ceiling, spa-inspired jacuzzi bath, marble counters and a large separate shower. MUST LOVE CLOSETS – all custom including a 2 walk-in and 3 deep wall-to-wall. Additional enhancements include pocket lighting throughout, high end light fixtures, high-end plumbing fixtures, ceramic and marble bath finishes, a full finished basement, and an expanded private balcony. A comprehensive 2018 renovation included windows, electrical, plumbing, ventilation, insulation, flooring, 4 panel doors, and wide trim. This unit’s open floorplan is stunning!
- Listing Courtesy of: Beycome Brokerage Realty LLC
Details
Updated on July 15, 2026 at 5:23 am-
Property ID MRD12695276
-
Price $379,000
-
Property Size 2400 Sq Ft
-
Bedrooms 3
-
Bathrooms 3
-
Garages 2
-
Year Built 1994
-
Property Type Single Family
-
Property Status Active
-
Parking Total 2
-
Parcel Number 0422107004
-
Water Source Public
-
Sewer Public Sewer
-
MLS Status Active
-
Days On Market 9
-
Association Fee 340
-
Cumulative Days On Market 7
-
Tax Annual Amount 6609
-
Cooling Central Air
-
Heating Natural Gas,Forced Air
-
Parking Features Yes,Attached,Garage
-
Directions Drive south on Main St. Right to South Neltnor Bld/IL 59. Right to East Wilson St. Left to Kresswood Drive. Turn left. Property is on the right.
-
Association Fee Frequency Monthly
Address
Open on Google Maps- Address 346 Kresswood Drive #10D
- City West Chicago
- State/county IL
- Zip/Postal Code 60185
- Country United States
Overview
- Single Family
- 3
- 3
- 2
- 2400 Sq Ft
- 1994
Mortgage Calculator
- Down Payment
- Loan Amount
- Monthly Mortgage Payment
- Property Tax
- Home Insurance
- PMI
- Monthly HOA Fees