

416 Shadow Court, Oswego, IL 60543


Description
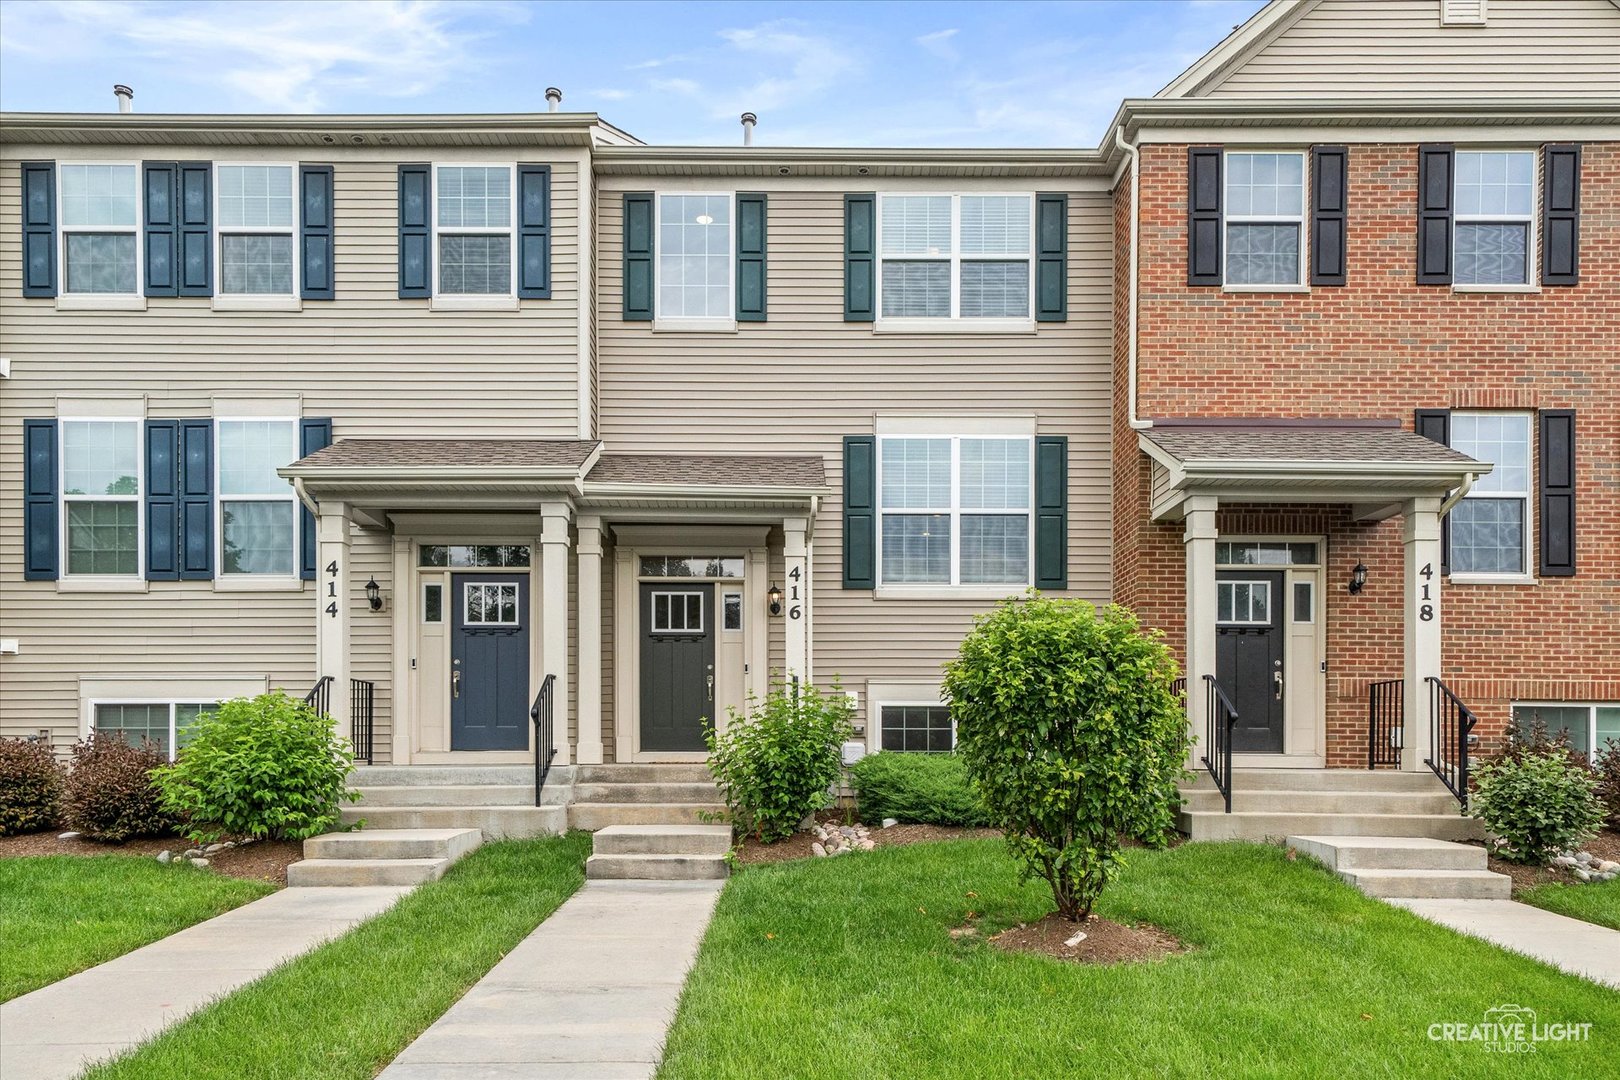
Better than new, this move-in ready townhome offers modern, low-maintenance living in the sought-after Seasons at Southbury community. The open-concept main level features a spacious living room, dining area and stylish kitchen with stainless steel appliances, abundant cabinetry and access to a private balcony- perfect for morning coffee or relaxing outdoors. Upstairs, you’ll find two spacious bedroom suites, each with its own private en-suite bath, plus the convenience of 2nd-floor laundry! The lower-level bonus room offers flexible space for a home office, fitness room, media room or potential third bedroom. A two-car garage and contemporary finishes throughout complete the home. Enjoy all that Southbury has to offer, including walking trails, clubhouse with fitness center, resort-style pools and low-maintenance living in one of Oswego’s most desirable communities!
- Listing Courtesy of: john greene, Realtor
Details
Updated on July 17, 2026 at 10:00 am-
Property ID MRD12688468
-
Price $325,000
-
Property Size 1420 Sq Ft
-
Bedrooms 2
-
Bathrooms 2
-
Garages 2
-
Year Built 2022
-
Property Type Single Family
-
Property Status Active
-
Parking Total 6
-
Parcel Number 0316355114
-
Water Source Public
-
Sewer Public Sewer
-
MLS Status New
-
Association Fee 210
-
Cumulative Days On Market 2
-
Tax Annual Amount 6885.24
-
Cooling Central Air
-
Heating Natural Gas,Forced Air
-
Appliances Range,Microwave,Dishwasher,Refrigerator,Washer,Dryer,Disposal
-
Parking Features Asphalt,Garage Door Opener,Yes,Garage Owned,Attached,Driveway,Additional Parking,Garage
-
Directions Wolf's crossing to Southbury Blvd right to Lakeshore Dr, right to Shadow Ct.
-
Association Fee Frequency Monthly
-
Bathrooms Half 1
-
Interior Features Open Floorplan,Granite Counters
-
Subdivision Name Seasons at Southbury
Address
Open on Google Maps- Address 416 Shadow Court
- City Oswego
- State/county IL
- Zip/Postal Code 60543
- Country United States
Overview
- Single Family
- 2
- 2
- 2
- 1420 Sq Ft
- 2022
Mortgage Calculator
- Down Payment
- Loan Amount
- Monthly Mortgage Payment
- Property Tax
- Home Insurance
- PMI
- Monthly HOA Fees