

4271 Chelsea Manor Circle, Aurora, IL 60504


Description
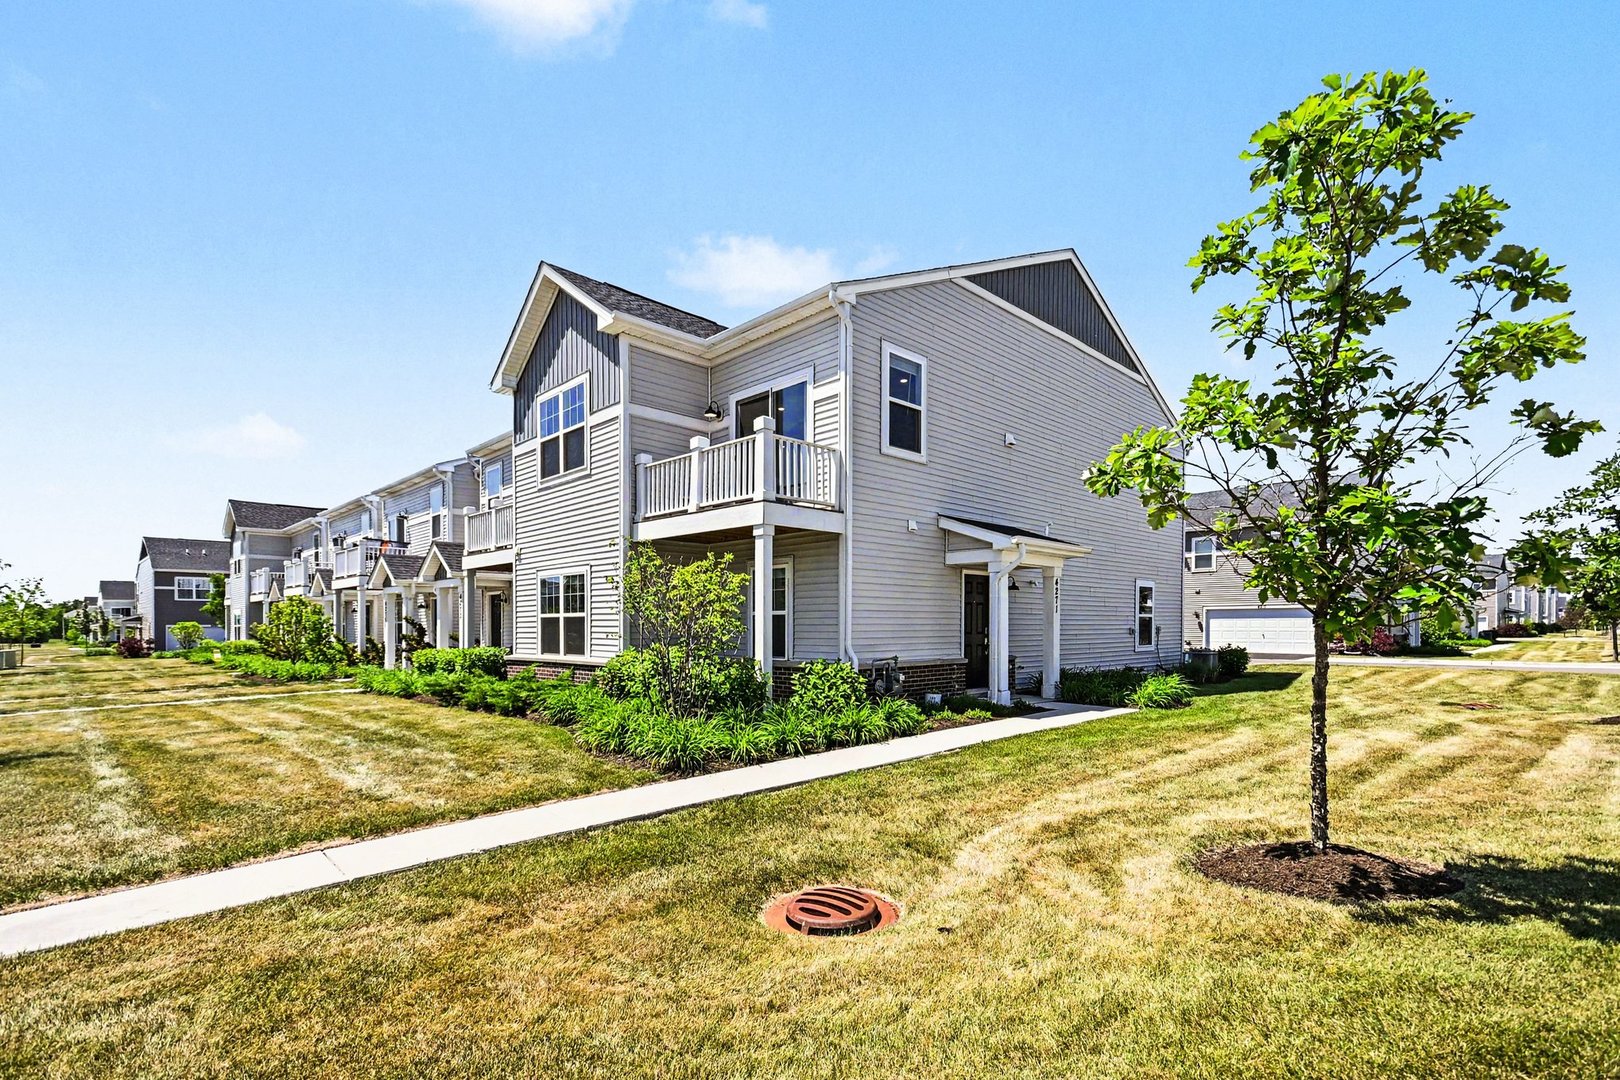
Better Than New in Chelsea Manor – Premium End Unit in Award-Winning Naperville District 204! Welcome to this beautifully maintained and highly sought-after Talman floor plan in Chelsea Manor by MI Homes. This rare end-unit townhome offers the perfect combination of modern design, abundant natural light, and an unbeatable Naperville location. Featuring 3 bedrooms, 3 full bathrooms, a 2-car garage, a spacious laundry room, and additional walk-in storage, this home provides the space and flexibility today’s buyers are looking for. The main level includes a private guest suite with an attached full bath, making it ideal for guests, extended family, a home office, or multi-generational living. The open-concept second floor is designed for both everyday living and entertaining. The bright family room is filled with natural light from multiple windows, while the chef-inspired kitchen features a large granite island, breakfast bar seating, 42-inch cabinetry, luxury plank flooring, and ample workspace. Sliding glass doors lead to a private balcony, perfect for morning coffee or relaxing evenings. The spacious primary suite offers a luxurious retreat with dual vanities and an oversized walk-in shower. A generously sized secondary bedroom and full bath complete the upper level. Built in a newer community, this home also benefits from transferable builder structural warranties as well as transferable appliance and HVAC warranties, providing additional peace of mind. Location is everything, and this home delivers. Situated within highly acclaimed Naperville School District 204, serving Owen Elementary School, Still Middle School, and Waubonsie Valley High School, residents enjoy access to some of the area’s most desirable schools. Daily conveniences are just minutes away, with shopping, dining, fitness centers, and entertainment nearby. Popular destinations including Costco Wholesale and Whole Foods Market are located within approximately one mile, making errands exceptionally convenient. Commuters will appreciate easy access to Metra, I-88, Route 59, and major employment corridors throughout the western suburbs. Move-in ready and better than waiting for new construction-this is an exceptional opportunity to own one of Chelsea Manor’s most desirable homes.
- Listing Courtesy of: Platinum Partners Realtors
Details
Updated on July 16, 2026 at 11:49 pm-
Property ID MRD12673791
-
Price $440,000
-
Property Size 1577 Sq Ft
-
Bedrooms 3
-
Bathrooms 3
-
Garages 2
-
Year Built 2024
-
Property Type Single Family
-
Property Status Active
-
Parking Total 2
-
Parcel Number 0728400011
-
Water Source Public
-
Sewer Public Sewer
-
MLS Status Active
-
Days On Market 36
-
Association Fee 258
-
Cumulative Days On Market 7
-
Tax Annual Amount 5338
-
Cooling Central Air
-
Heating Natural Gas
-
Appliances Range,Dishwasher
-
Parking Features Asphalt,Garage,Yes,Garage Owned,Attached
-
Directions Located near the southwest intersection of Route 59 and 75th Street.
-
Association Fee Frequency Monthly
-
Subdivision Name Chelsea Manor
Address
Open on Google Maps- Address 4271 Chelsea Manor Circle
- City Aurora
- State/county IL
- Zip/Postal Code 60504
- Country United States
Overview
- Single Family
- 3
- 3
- 2
- 1577 Sq Ft
- 2024
Mortgage Calculator
- Down Payment
- Loan Amount
- Monthly Mortgage Payment
- Property Tax
- Home Insurance
- PMI
- Monthly HOA Fees