

430 Hillandale Drive, Bartlett, IL 60103


- $750,000
Description
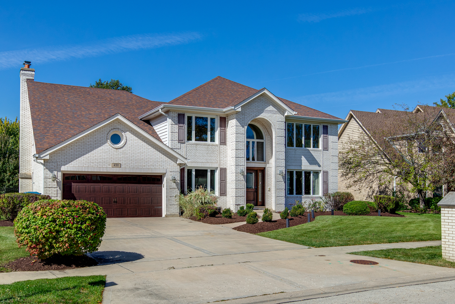
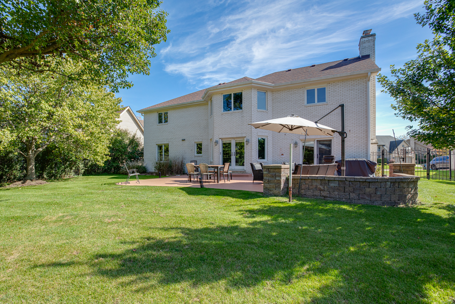
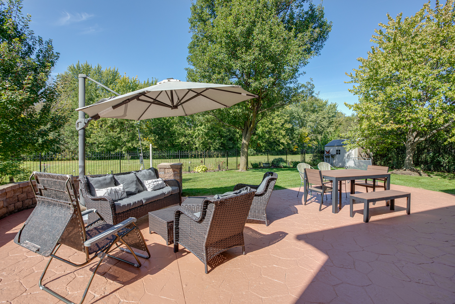
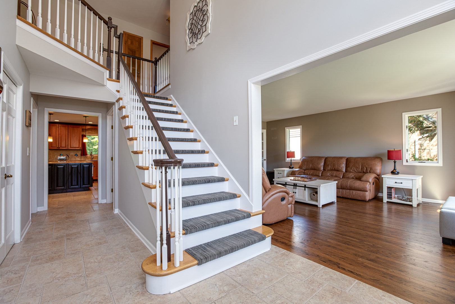
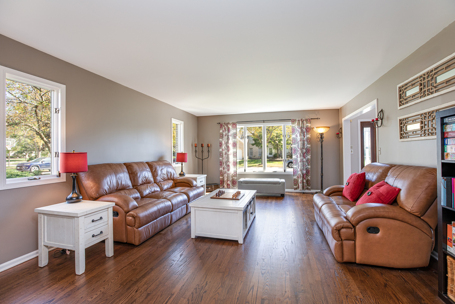
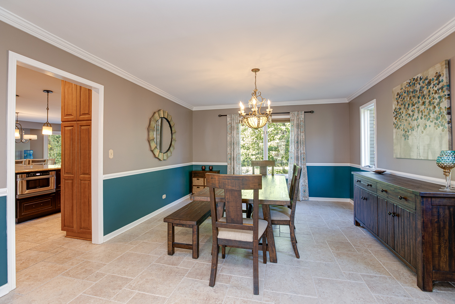
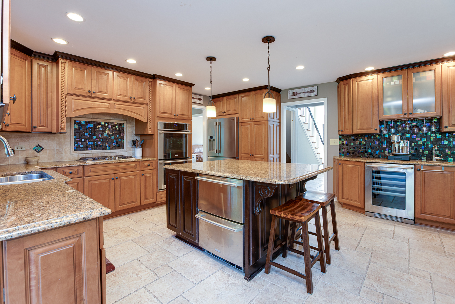
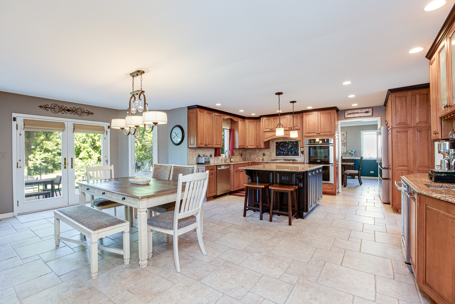
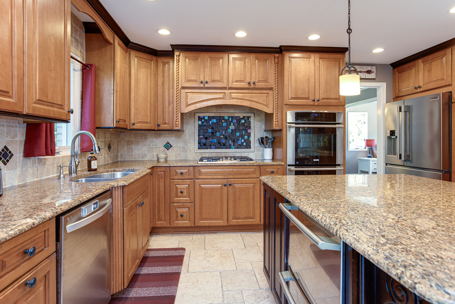
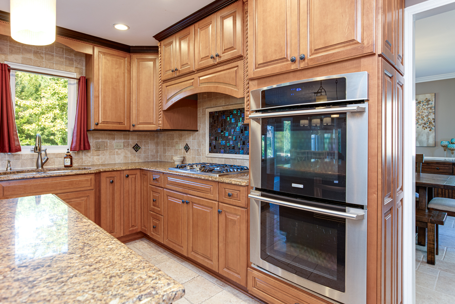
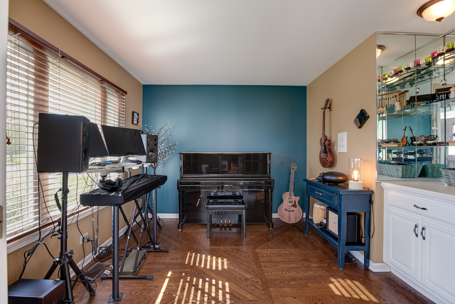
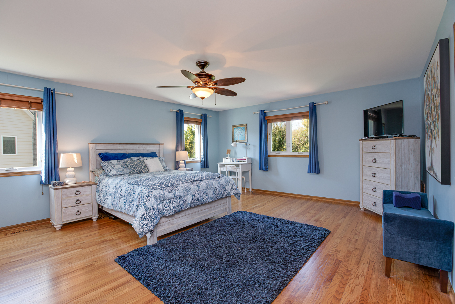
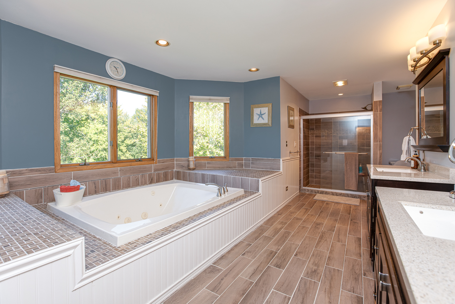
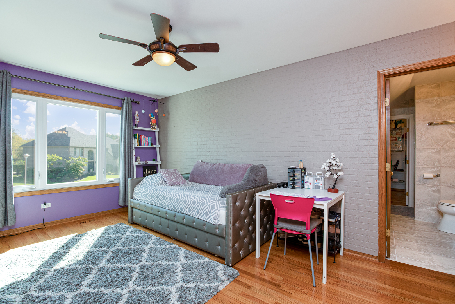
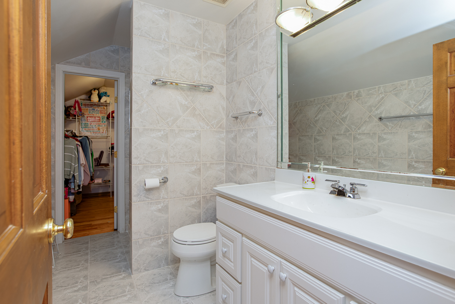
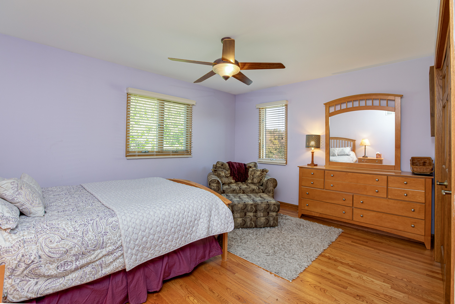
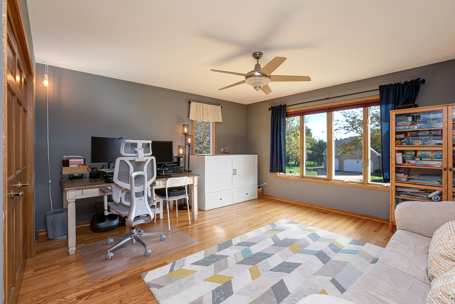
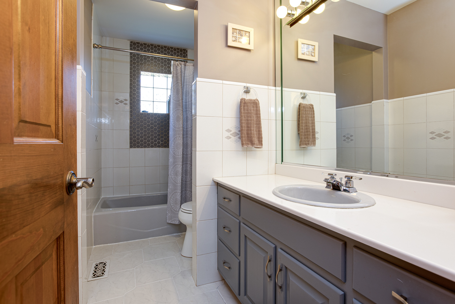
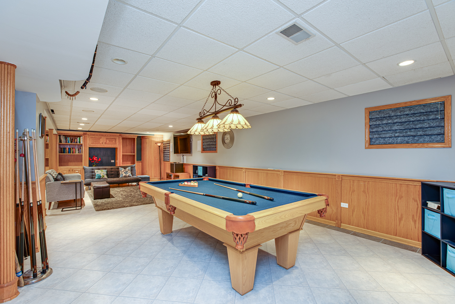
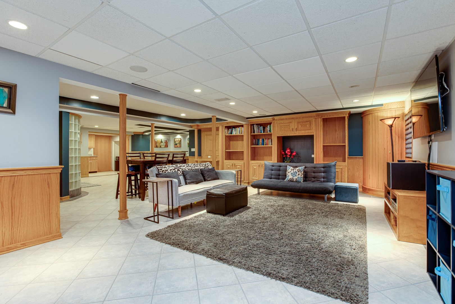
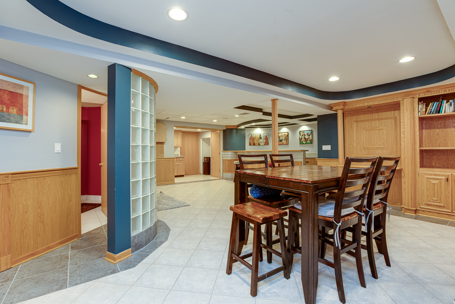
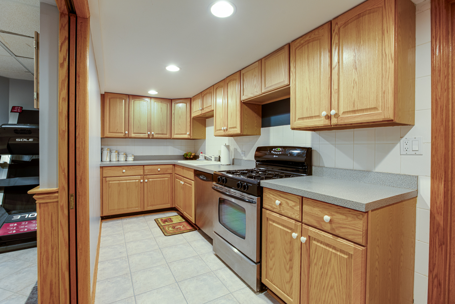
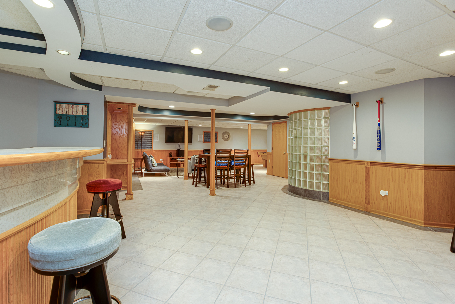
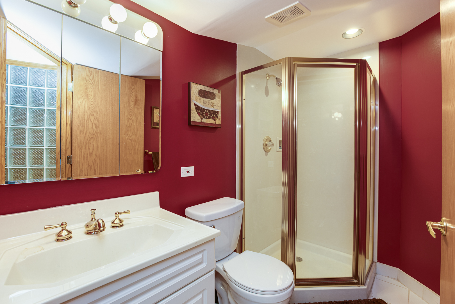
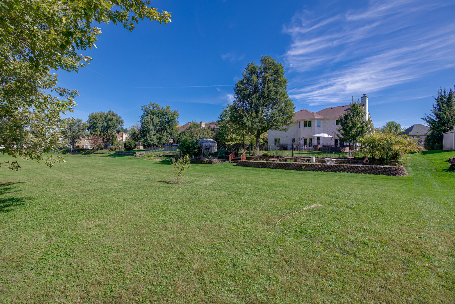
This custom, all-brick two-story home is situated on a premium fenced lot backing directly to a scenic tree line and neighborhood park. The inviting 2-story foyer welcomes you into a thoughtfully designed floor plan, with a private office to the left and a bright living room to the right, which connects to the formal dining room through double French doors. At the heart of the home, the gourmet kitchen features stainless steel appliances, a center island, a separate prep area with its own sink, an eating area, and French doors leading out to a patio. The kitchen flows into a light-filled family room centered around a fireplace, complete with a second set of French doors to the patio. A functional laundry/mudroom finishes the main level with built-in cabinets, a sink, a washer/dryer, and direct garage access. Upstairs, the primary suite offers a private retreat featuring a large walk-in closet and a spa-style bath equipped with dual vanities, a double whirlpool tub, a separate walk-in shower, and an in-home sauna. Three additional spacious bedrooms complete the upper level, including a private guest en-suite with a large walk-in closet. The upper level also features a separate hall bathroom. The finished basement expands your living space with a large recreation area, a kitchenette, a wet bar, a full bath, and plenty of storage. Step outside to the patio and enjoy the privacy of the fenced backyard, complete with a storage shed. Beyond the fenced area, the property continues toward the tree line, offering additional space and a beautiful natural backdrop with a park just beyond. This is a beautiful custom home in a prime location.
- Listing Courtesy of: RE/MAX Cornerstone
Details
Updated on October 9, 2026 at 8:06 pm-
Property ID MRD12776988
-
Price $750,000
-
Property Size 3518 Sq Ft
-
Land Area 0.403 Acres
-
Bedrooms 4
-
Bathrooms 4
-
Garages 2
-
Year Built 1992
-
Property Type Single Family
-
Property Status Active
-
Parking Total 2
-
Parcel Number 0102104064
-
Water Source Public
-
Sewer Public Sewer,Storm Sewer
-
MLS Status New
-
Days On Market 1
-
Living Area 0.403
-
Fire Places Total 1
-
Cumulative Days On Market 2
-
Tax Annual Amount 15888
-
Cooling Central Air
-
Heating Natural Gas
-
Appliances Double Oven,Microwave,Dishwasher,High End Refrigerator,Washer,Dryer,Disposal,Stainless Steel Appliance(s),Wine Refrigerator,Humidifier
-
Parking Features Concrete,Garage Door Opener,Yes,Garage Owned,Attached,Garage
-
Directions Lake St. to North Ave W, L on Prospect, R on Devon, L on Hillandale to home
-
Association Fee Frequency Not Applicable
-
Bathrooms Half 1
-
Interior Features Sauna,Wet Bar,Walk-In Closet(s)
-
Subdivision Name East Pointe Estates
Address
Open on Google Maps- Address 430 Hillandale Drive
- City Bartlett
- State/county IL
- Zip/Postal Code 60103
- Country United States
Overview
- Single Family
- 4
- 4
- 2
- 3518 Sq Ft
- 1992
Mortgage Calculator
- Down Payment
- Loan Amount
- Monthly Mortgage Payment
- Property Tax
- Home Insurance
- PMI
- Monthly HOA Fees