

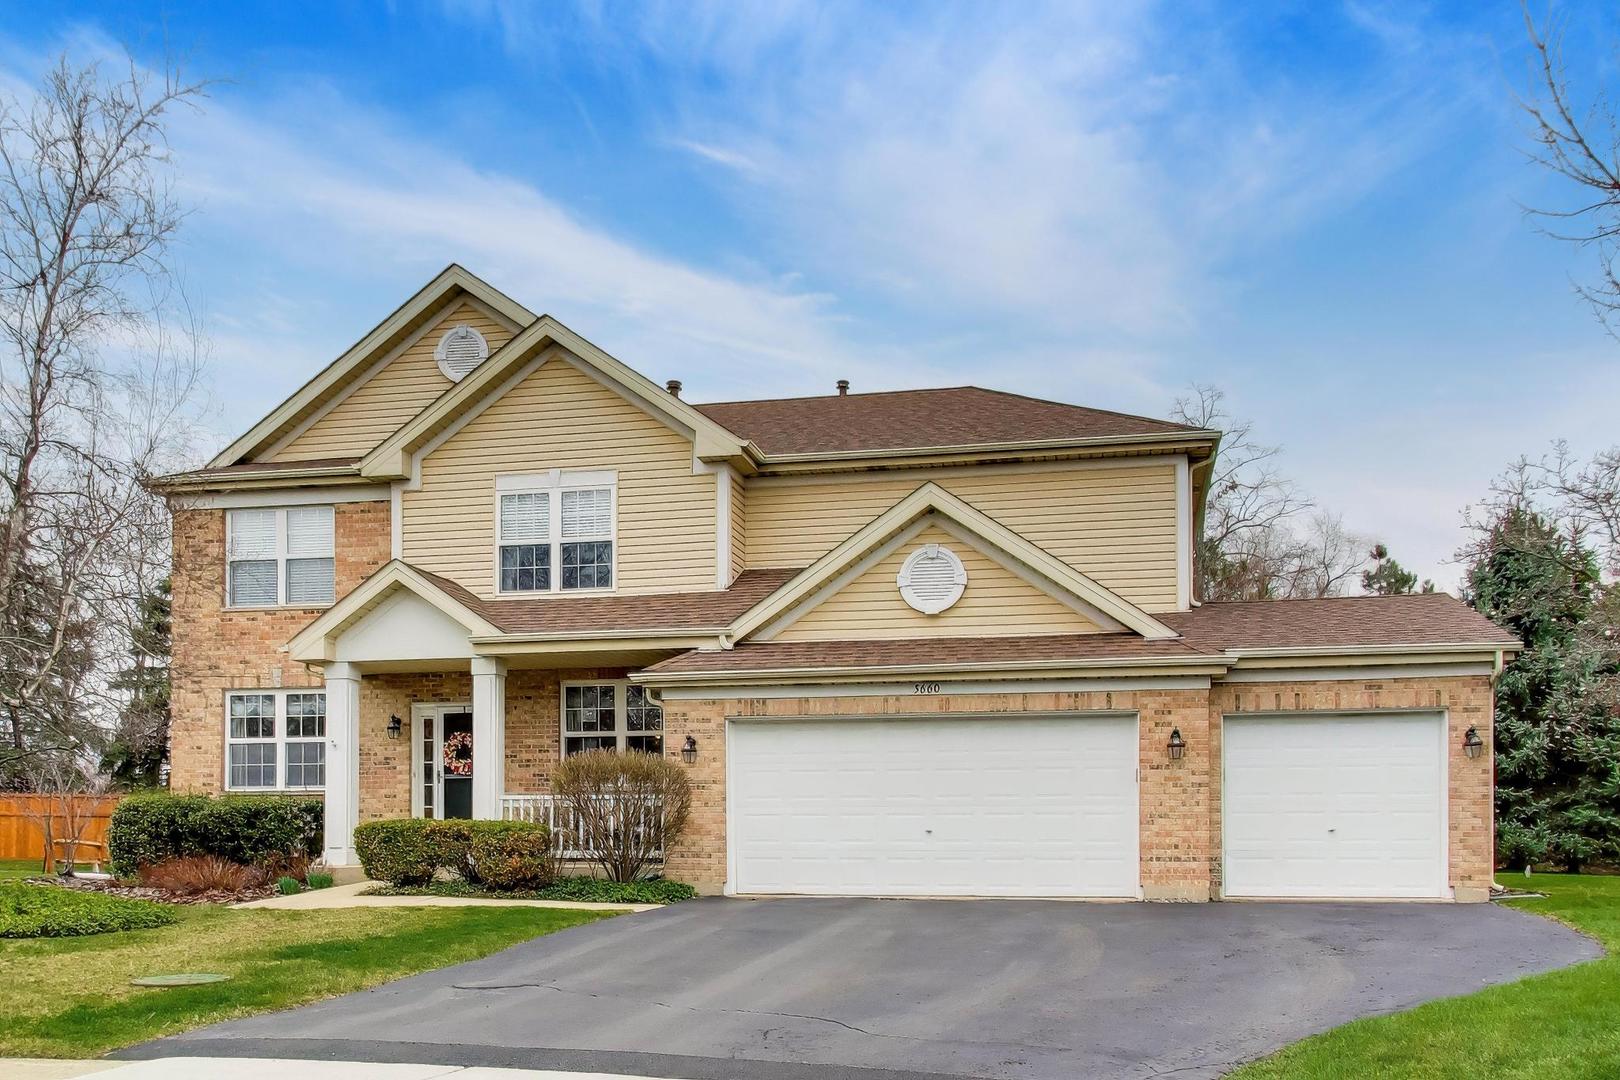
5660 Trinity Court, Gurnee, IL 60031


Description
Original Owner has Meticulously Maintained this Home Built by Cambridge Homes. ~ Both Central Air & Furnace are Approx. 10 yrs old, Tankless Hot Water Heater is 5 yrs old. Roof is Approx. 10 yrs old. ~ Special Features Include Curved Arches in the Entryways, Transom Windows, Paneled Doors Throughout. ~ Beautifully Landscaped with a Cul-de-sac Location, 3 Car Garage & Front Porch. ~ Hardwood Flooring Greets you in the Foyer and Continues into the Kitchen, Breakfast Nook & 1/2 Bath. ~ You’ll Love the Soaring Cathedral Ceiling in the Family Room that also showcases an Electric See Through Fireplace Between the Family Rm and the Kitchen Area. ~ 42″ Oak Cabinets with Crown Molding, Breakfast Bar, Center Island ~ Walk-In Pantry. ~ Window over the Kitchen Sink Brings lots of Natural Light in ~ kitchen/eat in area Freshly Painted 2026! 1st Floor Laundry Room off the Kitchen Has Shelving & a Utility Sink. ~ Upstairs the Primary Suite Features a Massive Walk-In Closet, A Bathroom Suite Freshly Painted with A Separate Shower, Whirlpool Tub and a Double Sink Vanity, Mstr Bedrm & Bath Freshly Painted 2026. ~ 3 Add’l Generously Sized Bedrooms (2 with Walk-In Closets) and a Full Hallway Bathroom with Double Sinks Complete the Second Level. All Bedrooms Have Ceiling Fans. ~ Large yard with a Deck Built to Entertain also includes a Sunshade that Pulls Out. ~ 3 Car Gar has an Exit Door Leading Direct to the Back Yard. Located Just Minutes from Gurnee Mills Shopping, Restaurants, and Expressway & Half a Block is a Playground within the Subdivision!
- Listing Courtesy of: HomeSmart Connect LLC
Details
Updated on July 24, 2026 at 1:23 pm-
Property ID MRD12708674
-
Price $509,900
-
Property Size 2609 Sq Ft
-
Bedrooms 4
-
Bathrooms 2
-
Garages 3
-
Year Built 1999
-
Property Type Single Family
-
Property Status Active
-
Parking Total 3
-
Parcel Number 07101020110000
-
Water Source Public
-
Sewer Public Sewer
-
MLS Status Active
-
Days On Market 7
-
Association Fee 598
-
Fire Places Total 1
-
Cumulative Days On Market 107
-
Tax Annual Amount 11872
-
Cooling Central Air
-
Heating Natural Gas,Forced Air
-
Appliances Range,Microwave,Dishwasher,Refrigerator,Washer,Dryer
-
Parking Features Asphalt,Garage Door Opener,Yes,Garage Owned,Attached,Garage
-
Directions Stearns School Rd & Dilleys North to Steeple Pointe Right to Chapel Hill Right to Trinity Ct.
-
Association Fee Frequency Annually
-
Bathrooms Half 1
-
Interior Features Cathedral Ceiling(s),Walk-In Closet(s),Separate Dining Room
-
Subdivision Name Steeple Pointe
Address
Open on Google Maps- Address 5660 Trinity Court
- City Gurnee
- State/county IL
- Zip/Postal Code 60031
- Country United States
Overview
- Single Family
- 4
- 2
- 3
- 2609 Sq Ft
- 1999
Mortgage Calculator
- Down Payment
- Loan Amount
- Monthly Mortgage Payment
- Property Tax
- Home Insurance
- PMI
- Monthly HOA Fees