

601 Carnation Drive, Oswego, IL 60543


Description
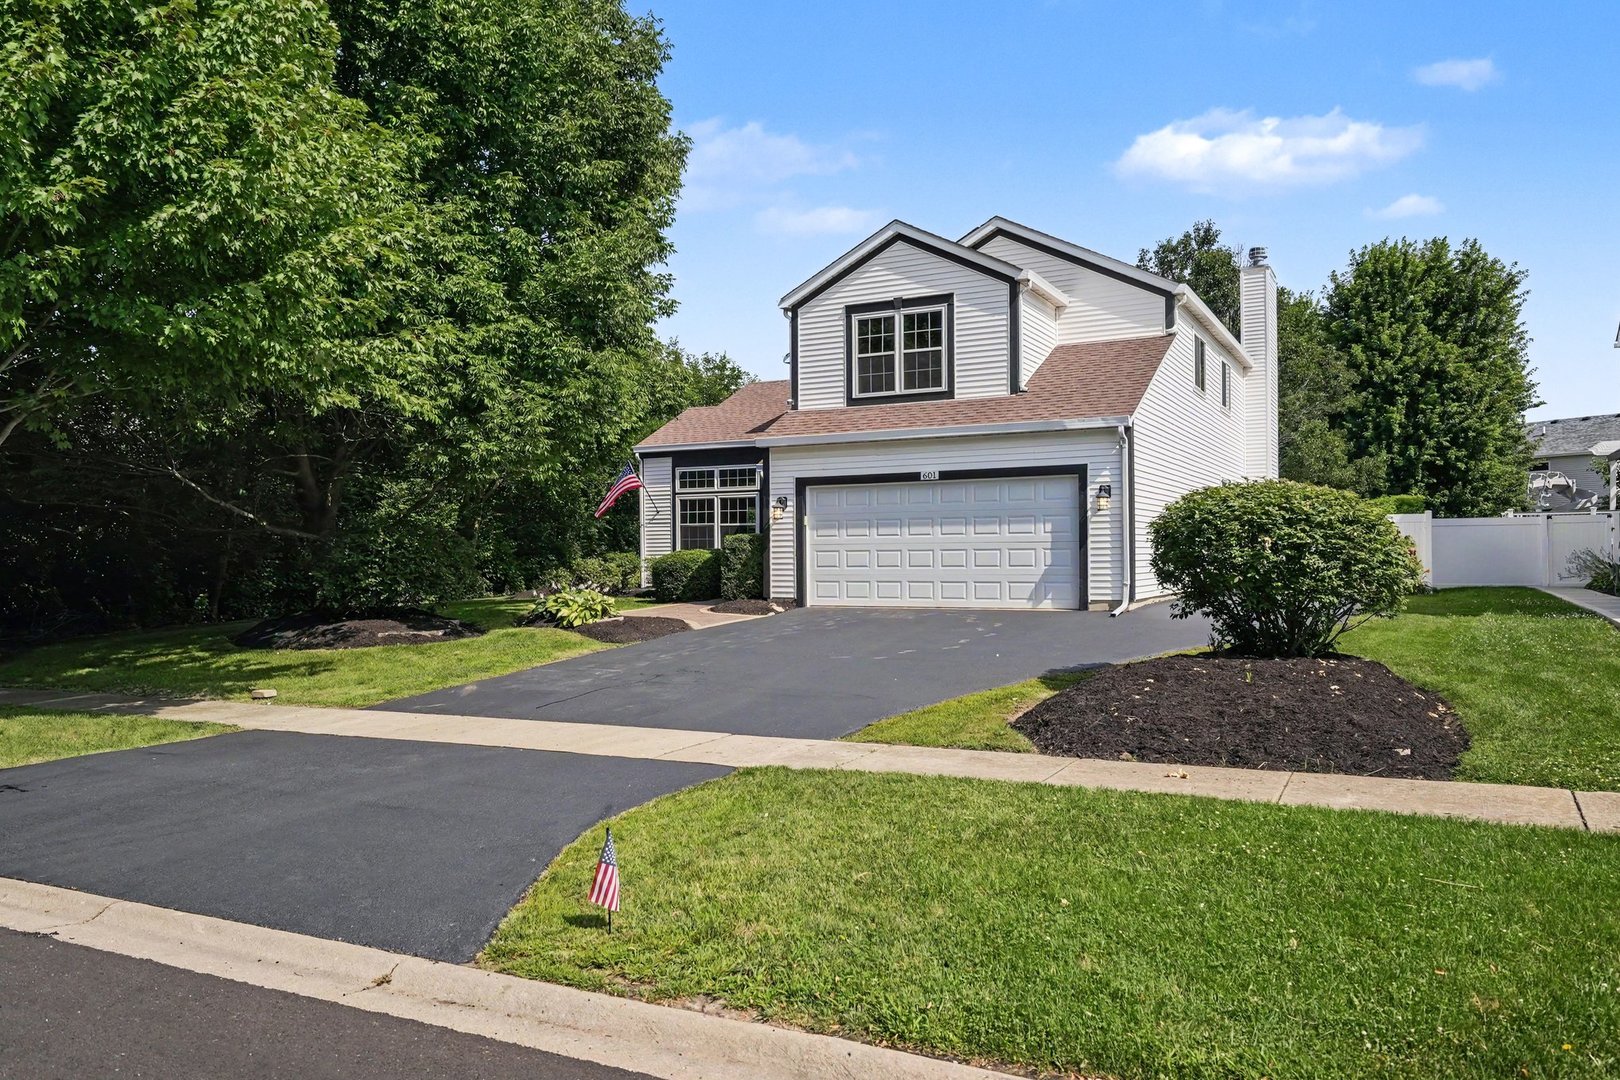
Wow, welcome home! This incredible, move-in-ready 5-bedroom, 3.5-bathroom gem is perfectly situated on a peaceful dead-end street, offering beautiful curb appeal and serene views of neighboring cornfields. Step inside to find an abundance of natural light accentuating the fresh paint and gleaming hardwood flooring that flows throughout the expansive main level. The layout boasts both a spacious living room and a large family room complete with a cozy fireplace, a formal dining room, a bright breakfast nook, and a beautifully updated kitchen featuring quartz countertops and stainless steel appliances. A rare main-level bedroom (or bonus room) alongside a full bath adds fantastic flexibility. Upstairs, you will find four generously sized bedrooms, including a huge primary suite with a large, private bathroom. The massive finished basement provides endless entertainment space and a convenient half bath, while the lovely backyard and 2-car garage complete the package. Located just minutes from top-rated schools, local shops, and beautiful parks, this home truly has it all-book your showing today!
- Listing Courtesy of: O'Neil Property Group, LLC
Details
Updated on July 15, 2026 at 4:00 am-
Property ID MRD12701891
-
Price $499,900
-
Bedrooms 5
-
Bathrooms 3
-
Garages 2
-
Year Built 2000
-
Property Type Single Family
-
Property Status Active
-
Parking Total 6
-
Parcel Number 0319405001
-
Water Source Public
-
Sewer Public Sewer
-
MLS Status New
-
Association Fee 285
-
Cumulative Days On Market 1
-
Tax Annual Amount 9407
-
Cooling Central Air
-
Heating Natural Gas
-
Appliances Range,Microwave,Dishwasher,Refrigerator
-
Parking Features Asphalt,Yes,Garage Owned,Attached,Driveway,Owned,Garage
-
Directions Prairieview dr to Carnation to home
-
Association Fee Frequency Annually
-
Bathrooms Half 1
Address
Open on Google Maps- Address 601 Carnation Drive
- City Oswego
- State/county IL
- Zip/Postal Code 60543
- Country United States
Overview
- Single Family
- 5
- 3
- 2
- Sq Ft
- 2000
Mortgage Calculator
- Down Payment
- Loan Amount
- Monthly Mortgage Payment
- Property Tax
- Home Insurance
- PMI
- Monthly HOA Fees