

616 Birchwood Avenue, Des Plaines, IL 60018
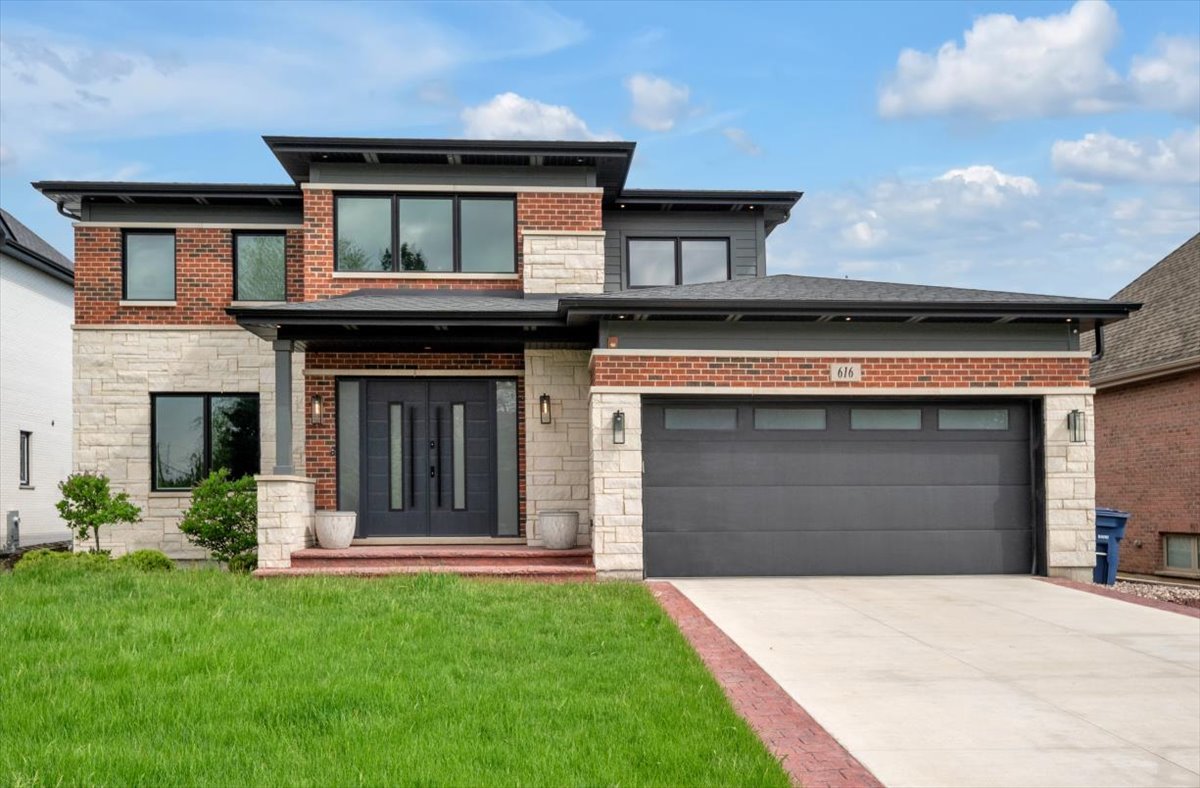


- $1,150,000
Description
Welcome to this stunning newer-construction home in the heart of Des Plaines, built just 5 years ago and thoughtfully designed with luxury, comfort, and modern living in mind. Featuring 4 spacious bedrooms and 3.5 beautifully appointed bathrooms, this exceptional residence offers the perfect blend of elegance and functionality. The second level showcases 3 generously sized bedrooms, a versatile loft space perfect for a home office, playroom, or additional lounge area, and a luxurious primary suite with a spa-inspired ensuite bath featuring a soaking tub, separate glass-enclosed shower, and dual vanities. The fully finished basement is an entertainer’s dream, complete with a private guest bedroom, full bathroom, home gym, expansive recreation area, and stylish wet bar-ideal for hosting gatherings or creating the perfect retreat. Designed for year-round comfort, the home features radiant heated floors in the sunroom, basement, and heated 3-car garage. The mudroom, conveniently located off the garage, adds everyday functionality, while the garage also includes an additional rear garage door for easy backyard access. The gourmet kitchen is sure to impress with stainless steel appliances, rich hardwood flooring, oversized island seating, and an open-concept layout perfect for everyday living and entertaining alike. Relax and unwind in the sun-filled four-season room featuring a hot tub and direct access to the beautifully finished stamped concrete patio, creating your own private outdoor oasis. Additional highlights include smart home technology, a backup generator for added peace of mind, and high-end finishes throughout. This exceptional home combines sophisticated style with everyday convenience in one of Des Plaines’ most desirable locations. Schedule your private showing today and experience luxury living at its finest! Near Lake Opeka and Fox Tail on the Lake.
- Listing Courtesy of: Royal Family Real Estate
Details
Updated on July 24, 2026 at 9:09 am-
Property ID MRD12707726
-
Price $1,150,000
-
Property Size 3071 Sq Ft
-
Bedrooms 3
-
Bathrooms 3
-
Garages 3
-
Year Built 2021
-
Property Type Single Family
-
Property Status Active
-
Parking Total 3
-
Parcel Number 09304010470000
-
Water Source Public
-
Sewer Public Sewer
-
MLS Status Active
-
Days On Market 8
-
Fire Places Total 1
-
Cumulative Days On Market 74
-
Tax Annual Amount 18910.49
-
Cooling Central Air
-
Heating Natural Gas,Radiant Floor
-
Appliances Double Oven,Microwave,Dishwasher,Refrigerator,Bar Fridge,Washer,Dryer,Stainless Steel Appliance(s),Wine Refrigerator,Cooktop,Range Hood
-
Parking Features Garage Door Opener,Heated Garage,Tandem,Yes,Garage Owned,Attached,Garage
-
Directions WOLF, N OF TOUHY, TO BIRCHWOOD, EAST
-
Association Fee Frequency Not Applicable
-
Bathrooms Half 1
-
Interior Features Hot Tub,Dry Bar,Wet Bar,Pantry,Quartz Counters
Address
Open on Google Maps- Address 616 Birchwood Avenue
- City Des Plaines
- State/county IL
- Zip/Postal Code 60018
- Country United States
Overview
- Single Family
- 3
- 3
- 3
- 3071 Sq Ft
- 2021
Mortgage Calculator
- Down Payment
- Loan Amount
- Monthly Mortgage Payment
- Property Tax
- Home Insurance
- PMI
- Monthly HOA Fees