

763 Westgate Drive, Aurora, IL 60506

Description
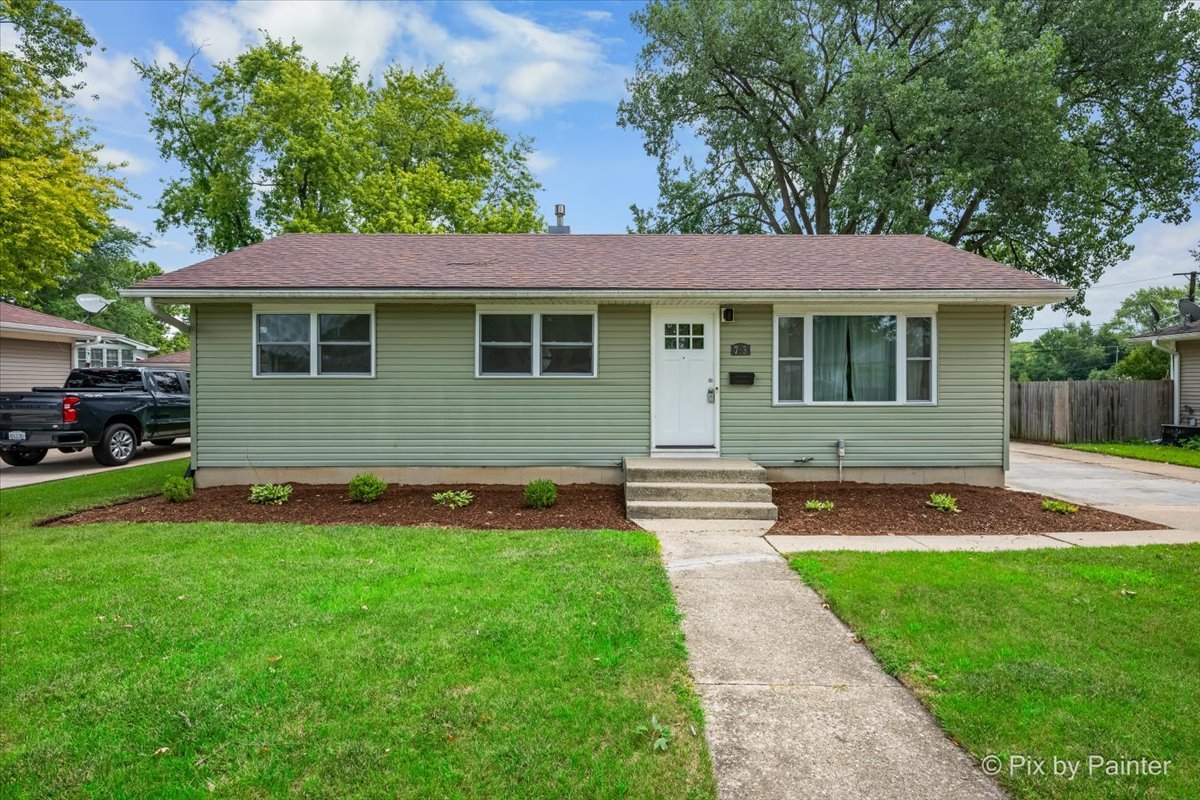
Buyers loss is your gain! Welcome home to this beautifully updated ranch in desirable West Aurora! This move-in-ready home features 3 spacious bedrooms and 1 full bath on the main level, plus a fully finished basement offering an additional bedroom and full bathroom-perfect for guests, extended living, or a home office. The main level showcases beautiful hardwood floors, a tastefully updated kitchen with granite countertops and stainless steel appliances, a brand-new main bathroom floor, and fresh paint throughout, creating a bright and inviting atmosphere. A convenient pull-down attic provides additional storage space. Outside, you’ll find a 2-car detached garage equipped with insulation, a gas line, and 30-amp electrical service, offering excellent flexibility for a workshop, hobbies, or future projects. The fully fenced backyard includes a storage shed and enjoys direct access to the park behind the property, providing additional green space and a wonderful setting for outdoor activities. Notable improvements include the roof, siding, and windows replaced in 2018, water heater (2012). Conveniently located near schools, shopping, dining, and major roadways, this well-maintained West Aurora ranch combines comfort, functionality, and an exceptional location. Property is being sold AS-IS. Don’t miss this fantastic opportunity to own a well-maintained home with valuable updates and an unbeatable location!
- Listing Courtesy of: Keller Williams Premiere Properties
Details
Updated on September 20, 2026 at 9:08 pm-
Property ID MRD12705639
-
Price $340,000
-
Land Area 0.24 Acres
-
Bedrooms 3
-
Bathrooms 2
-
Garages 2
-
Year Built 1960
-
Property Type Single Family
-
Property Status Closed
-
Parking Total 2
-
Close Date 2026-09-14T00:00:00.000Z
-
Sold Price 347000
-
Parcel Number 1517328013
-
Water Source Public
-
Sewer Public Sewer
-
Architectural Style Ranch
-
MLS Status Closed
-
Days On Market 43
-
Living Area 0.24
-
Cumulative Days On Market 23
-
Tax Annual Amount 5017
-
Cooling Central Air
-
Heating Natural Gas,Forced Air
-
Appliances Range,Microwave,Dishwasher,Refrigerator,Stainless Steel Appliance(s)
-
Parking Features Yes,Garage Owned,Detached,Garage
-
Directions EDGELAWN TO HEATHER EAST TO WESTGATE SOUTH TO PROPERTY
-
Association Fee Frequency Not Applicable
-
Subdivision Name Heathercrest
Address
Open on Google Maps- Address 763 Westgate Drive
- City Aurora
- State/county IL
- Zip/Postal Code 60506
- Country United States
Overview
- Single Family
- 3
- 2
- 2
- Sq Ft
- 1960
Mortgage Calculator
- Down Payment
- Loan Amount
- Monthly Mortgage Payment
- Property Tax
- Home Insurance
- PMI
- Monthly HOA Fees