

807 Verkler Court, Bloomington, IL 61704


Description
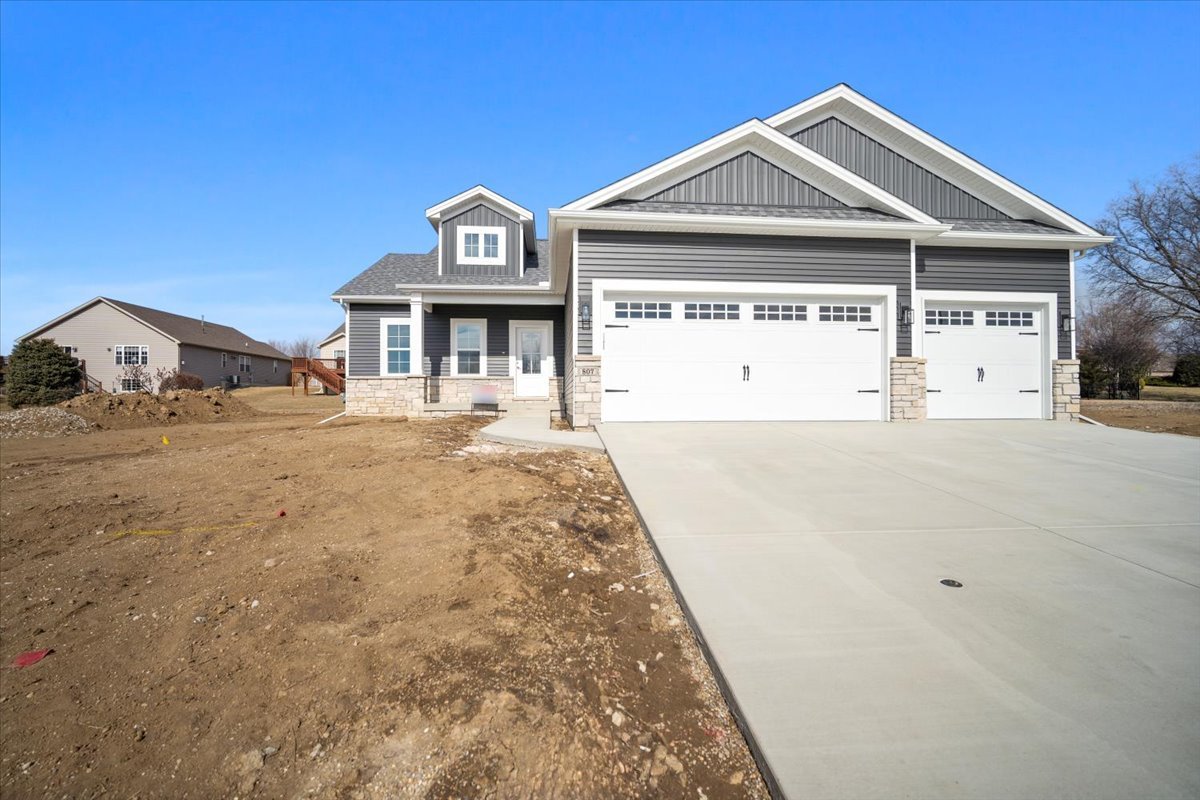
Beautiful new construction Ranch in Wittenberg Woods Subdivision’s newest phase. Ready to move in. The charming covered porch welcomes your guests into the foyer and leads you to the open floor plan boasting an abundance of natural light. The kitchen showcases white cabinetry and island, black hardware and pendants, the popular wavy edge tile for the backsplash and upgraded quartz complete this kitchen. Standard GE appliance package included. Engineered hardwood flooring throughout the foyer, kitchen and great room. Primary suite will have a double vanity and a 9×8 walk in closet. Spacious back entry with laundry and custom built lockers. Basement has a large family room, two generous storage room, full bathroom and bedroom. Fully sodded yard with landscape package included. One year builder warranty. Directions: NEW PHASE OF WITTENBERG WOODS AT PRAIRE VISTA SUBDIVISION. Veterans to Hamilton Rd to S. Morris Ave. Turn on Witten Wood Dr. then left on Treeline Drive. *Agent Interest
- Listing Courtesy of: RE/MAX Rising
Details
Updated on July 17, 2026 at 9:19 am-
Property ID MRD12567123
-
Price $469,900
-
Property Size 3298 Sq Ft
-
Bedrooms 3
-
Bathrooms 3
-
Garages 3
-
Year Built 2026
-
Property Type Single Family
-
Property Status Active
-
Parking Total 3
-
Parcel Number 2117459003
-
Water Source Public
-
Sewer Public Sewer
-
Architectural Style Ranch
-
MLS Status Active
-
Days On Market 155
-
Cumulative Days On Market 73
-
Tax Annual Amount 1266
-
Cooling Central Air
-
Heating Natural Gas
-
Parking Features Yes,Garage Owned,Attached,Garage
-
Directions NEW PHASE OF WITTENBERG WOODS SUBDIVISION. Veterans to Hamilton Rd to Morris Ave. Turn on Witten Wood Dr then left on Treeline Drive.
-
Association Fee Frequency Not Applicable
-
Subdivision Name Wittenberg Woods
Address
Open on Google Maps- Address 807 Verkler Court
- City Bloomington
- State/county IL
- Zip/Postal Code 61704
- Country United States
Overview
- Single Family
- 3
- 3
- 3
- 3298 Sq Ft
- 2026
Mortgage Calculator
- Down Payment
- Loan Amount
- Monthly Mortgage Payment
- Property Tax
- Home Insurance
- PMI
- Monthly HOA Fees