

8247 Dylan Drive, Merrillville, IN 46410


- $424,500
- $424,600
Description
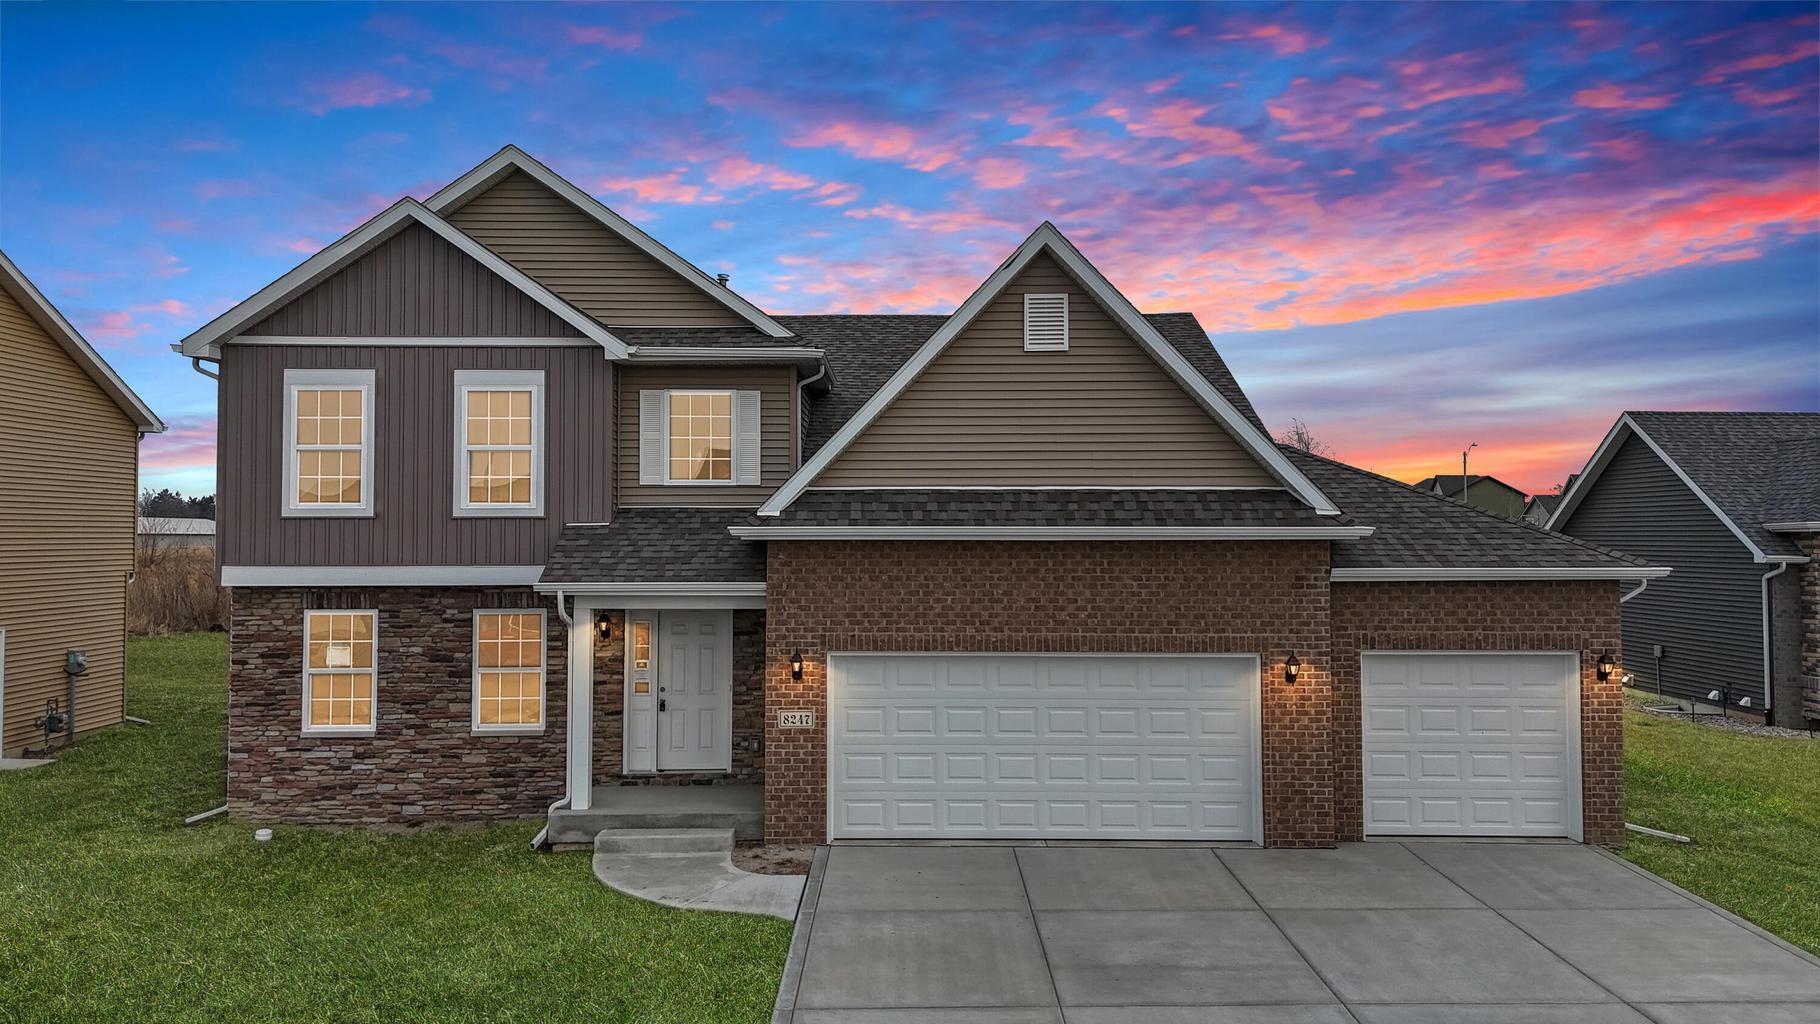
NOW NEWLY COMPLETE, THE LOUISE MODEL, in new Liberty Estates Subdivision on partially wooded lot. Two Story Foyer, large kitchen, expanded island, custom light fixtures, upgraded flooring, abundant brick elevation, custom trim accents, large laundry off kitchen, full size family room, full basement. Foyer complimented by Oak Railings and Spindled stairs. Expanded Master Suite includes walk-in closet and Owners bath suite with Double Bowl Vanity, whirlpool, double bowl sink. Upper level cathedral ceilings with 2 additional generous size bedrooms and full guest bath. Subdivision amenities include central pond w/ fountain, butterfly park, multiple dog-parks, sidewalks, and a pending 20 acre multi0feature regional park and regional bike path adjacent! Shopping, grocery, medical etc are minutes away! CONTRACT US TODAY FOR BUILDER INCENTIVES DETAILS.
- Listing Courtesy of: McColly Real Estate
Details
Updated on July 15, 2026 at 8:29 pm-
Property ID MRD12432005
-
Price $424,500
-
Property Size 2200 Sq Ft
-
Bedrooms 3
-
Bathrooms 3
-
Garages 3
-
Year Built 2026
-
Property Type Single Family
-
Property Status Active
-
Parking Total 3
-
Parcel Number 451219477025000030
-
Water Source Public
-
Sewer Public Sewer
-
MLS Status Active
-
Days On Market 352
-
Association Fee 500
-
Cumulative Days On Market 515
-
Cooling Central Air
-
Heating Natural Gas
-
Parking Features Concrete,Yes,Attached,Garage
-
Directions Take route 30 to Whitcomb ( turn by Lexus ) then turn a half mile down the road on w 84th pl, come to t, turn left on Dylan
-
Association Fee Frequency Annually
-
Bathrooms Half 1
Address
Open on Google Maps- Address 8247 Dylan Drive
- City Merrillville
- State/county IN
- Zip/Postal Code 46410
- Country United States
Overview
- Single Family
- 3
- 3
- 3
- 2200 Sq Ft
- 2026
Mortgage Calculator
- Down Payment
- Loan Amount
- Monthly Mortgage Payment
- Property Tax
- Home Insurance
- PMI
- Monthly HOA Fees