

924 Suzy Street, Sandwich, IL 60548


Description
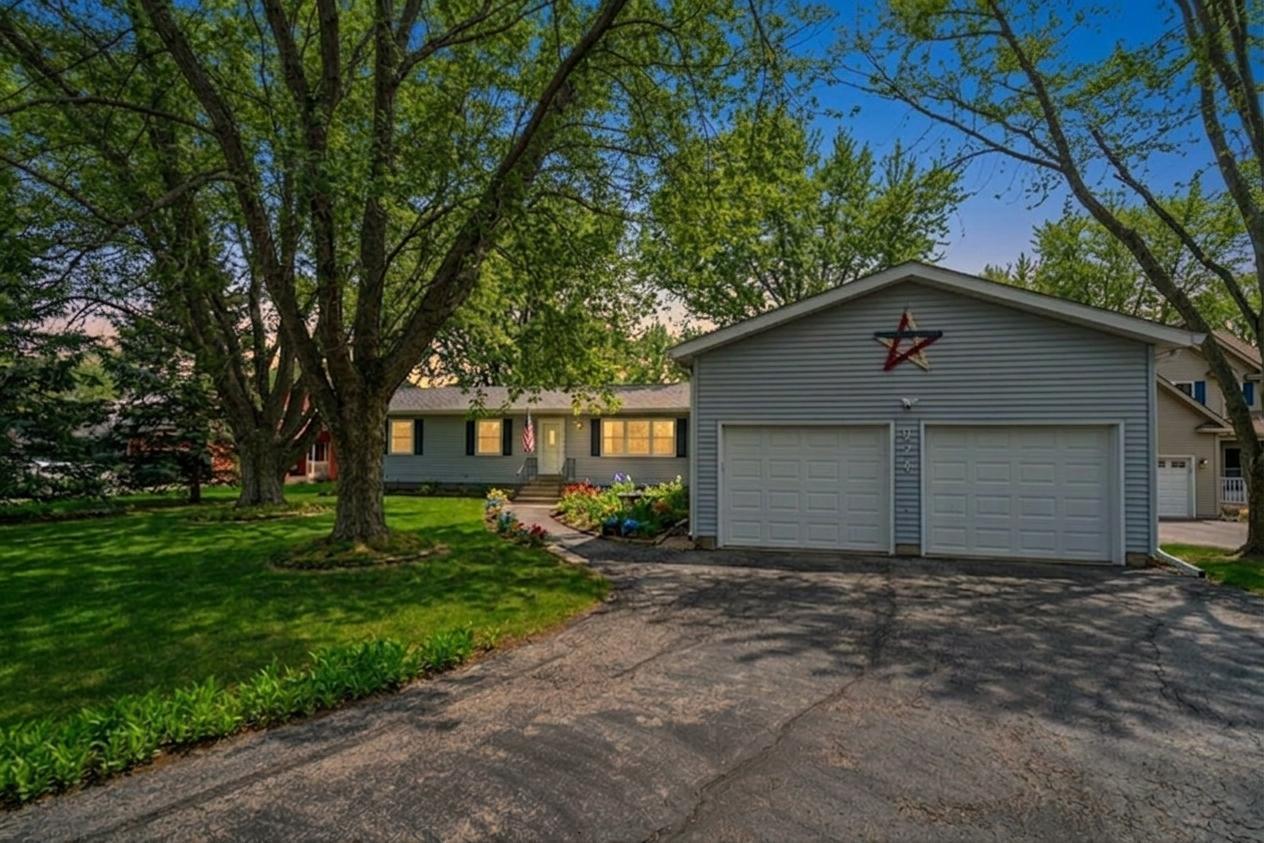
Welcome home to this incredibly spacious ranch that offers over 3,700 square feet of finished living space and a layout designed for both everyday comfort and entertaining. From the moment you step inside, you’ll appreciate the thoughtful split-bedroom floor plan that provides privacy for everyone. The private primary suite is tucked away on its own side of the home, offering a spacious bedroom, whirlpool tub, and an adjoining family room with a cozy fireplace-the perfect place to unwind after a long day. On the opposite side of the home, you’ll find three additional generously sized bedrooms and a full bathroom. The generous kitchen features ceramic tile flooring, abundant cabinet and counter space, and plenty of room for gathering with family and friends. Hardwood flooring flows through much of the main level. The bright three-season room offers the perfect spot to enjoy your morning coffee or relax while your own backyard oasis complete with a fenced yard, low-maintenance composite deck, and an above-ground pool that’s ready for summer fun. The finished basement adds incredible versatility with a large recreation area, two additional finished rooms that are ideal for home offices, a fitness room, hobby space, or guest accommodations, plus another full bathroom. In addition to all this home has to offer car enthusiasts, hobbyists, or anyone needing extra storage will love the oversized 35′ x 25′ garage with nearly four-car capacity. With multiple living spaces, four bedrooms, three full bathrooms, and endless flexibility, this move-in-ready ranch delivers the space, functionality, and comfort!
- Listing Courtesy of: RE/MAX Classic
Details
Updated on July 21, 2026 at 5:33 pm-
Property ID MRD12707018
-
Price $364,900
-
Property Size 2150 Sq Ft
-
Land Area 0.53 Acres
-
Bedrooms 4
-
Bathrooms 3
-
Garages 3
-
Year Built 1978
-
Property Type Single Family
-
Property Status Active
-
Parking Total 3
-
Parcel Number 0509208013
-
Water Source Shared Well
-
Sewer Septic Tank
-
Architectural Style Ranch
-
MLS Status New
-
Co List Agent MLS ID MRD930217
-
Association Fee 1029
-
Living Area 0.53
-
Fire Places Total 1
-
Cumulative Days On Market 82
-
Tax Annual Amount 6428
-
Cooling Central Air
-
Heating Natural Gas
-
Appliances Range,Dishwasher,Refrigerator,Washer,Dryer
-
Parking Features Asphalt,Garage Door Opener,Tandem,Yes,Garage Owned,Attached,Garage
-
Directions SUZY ST. ENTRANCE TO (2ND LINDA LANE) HOME ON THE CORNER
-
Association Fee Frequency Annually
-
Interior Features 1st Floor Bedroom,1st Floor Full Bath,Walk-In Closet(s)
Address
Open on Google Maps- Address 924 Suzy Street
- City Sandwich
- State/county IL
- Zip/Postal Code 60548
- Country United States
Overview
- Single Family
- 4
- 3
- 3
- 2150 Sq Ft
- 1978
Mortgage Calculator
- Down Payment
- Loan Amount
- Monthly Mortgage Payment
- Property Tax
- Home Insurance
- PMI
- Monthly HOA Fees