

Lot 5 S 5TH Street, Eldridge, IA 52748


Description
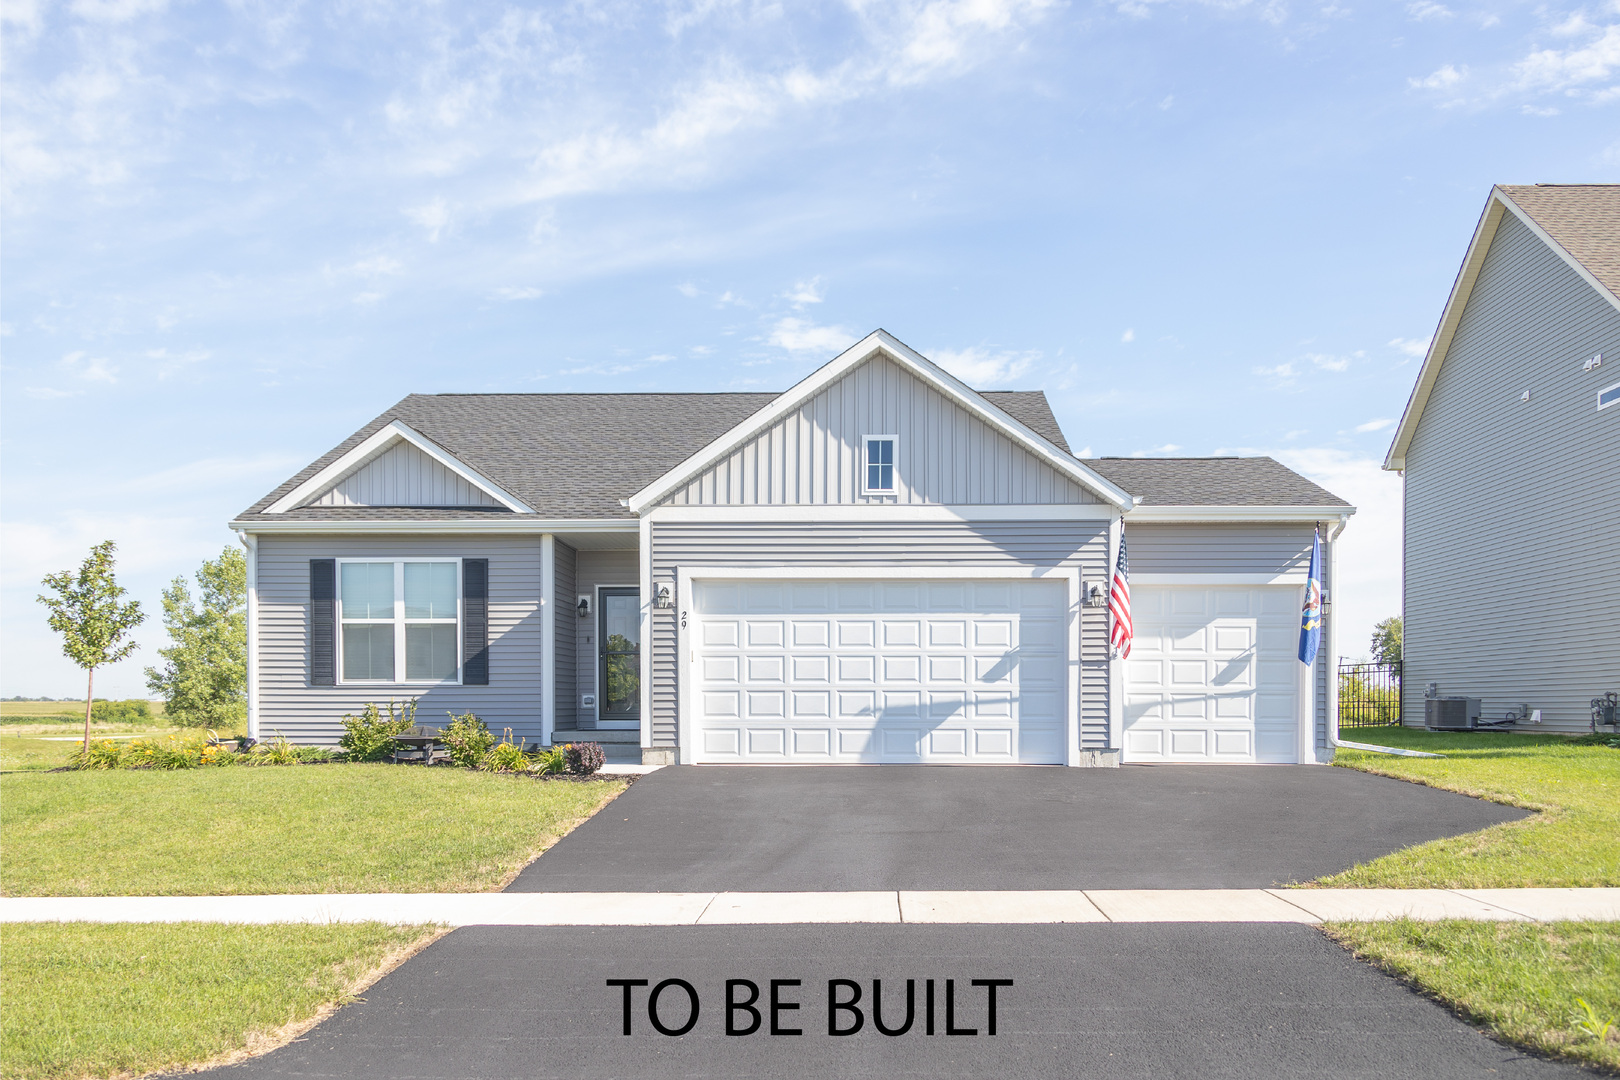
PROPOSED NEW CONSTRUCTION. The Lincoln plan has the right amount of space with plenty of room to grow in the full basement. Open floor plan with cathedral ceilings in the great room that is open to the kitchen with added pantry cabinet for even more storage in the kitchen. Master suite with a large master shower accented by the transom window above for natural light in this space. Laundry and mudroom off the oversized garage with 8′ tall overhead doors and 10′ ceiling height. 2×6 exterior walls, zip wall weather barrier system and much more go into the quality construction materials and methods used to give you a great home. Homes built with smart home technology from Schlage, Chamberlain, and Honeywell. Pictures include some of previously built homes to showcase the finishes, some include upgraded features.
- Listing Courtesy of: Home Sell Flat LLC
Details
Updated on July 24, 2026 at 1:47 pm-
Property ID MRD12606790
-
Price $392,990
-
Property Size 1387 Sq Ft
-
Land Area 0.17 Acres
-
Bedrooms 3
-
Bathrooms 2
-
Garages 3
-
Year Built 2025
-
Property Type Single Family
-
Property Status Active
-
Parking Total 3
-
Parcel Number 932301105
-
Water Source Public
-
Sewer Public Sewer
-
Architectural Style Ranch
-
MLS Status Active
-
Days On Market 115
-
Living Area 0.17
-
Cumulative Days On Market 265
-
Cooling Central Air
-
Heating Forced Air,Natural Gas
-
Appliances Dishwasher,Disposal,ENERGY STAR Qualified Appliances,Microwave,Range
-
Parking Features Garage Door Opener,Yes,Garage Owned,Attached,Garage
-
Directions Take US 61/Brady St, keep left to stay on US 61, take exit 125 toward Blackhawk Trail Rd, turn left onto Blackhawk Trail Rd, turn right onto S 1st Street, turn left onto Lincoln Rd, right on S 5th Street.
-
Association Fee Frequency Not Applicable
-
Interior Features Vaulted Ceiling(s)
-
Subdivision Name Grunwald Grove
Address
Open on Google Maps- Address Lot 5 S 5TH Street
- City Eldridge
- State/county IA
- Zip/Postal Code 52748
- Country United States
Overview
- Single Family
- 3
- 2
- 3
- 1387 Sq Ft
- 2025
Mortgage Calculator
- Down Payment
- Loan Amount
- Monthly Mortgage Payment
- Property Tax
- Home Insurance
- PMI
- Monthly HOA Fees