

Lt81 50th Court, Pleasant Prairie, WI 53158


Description
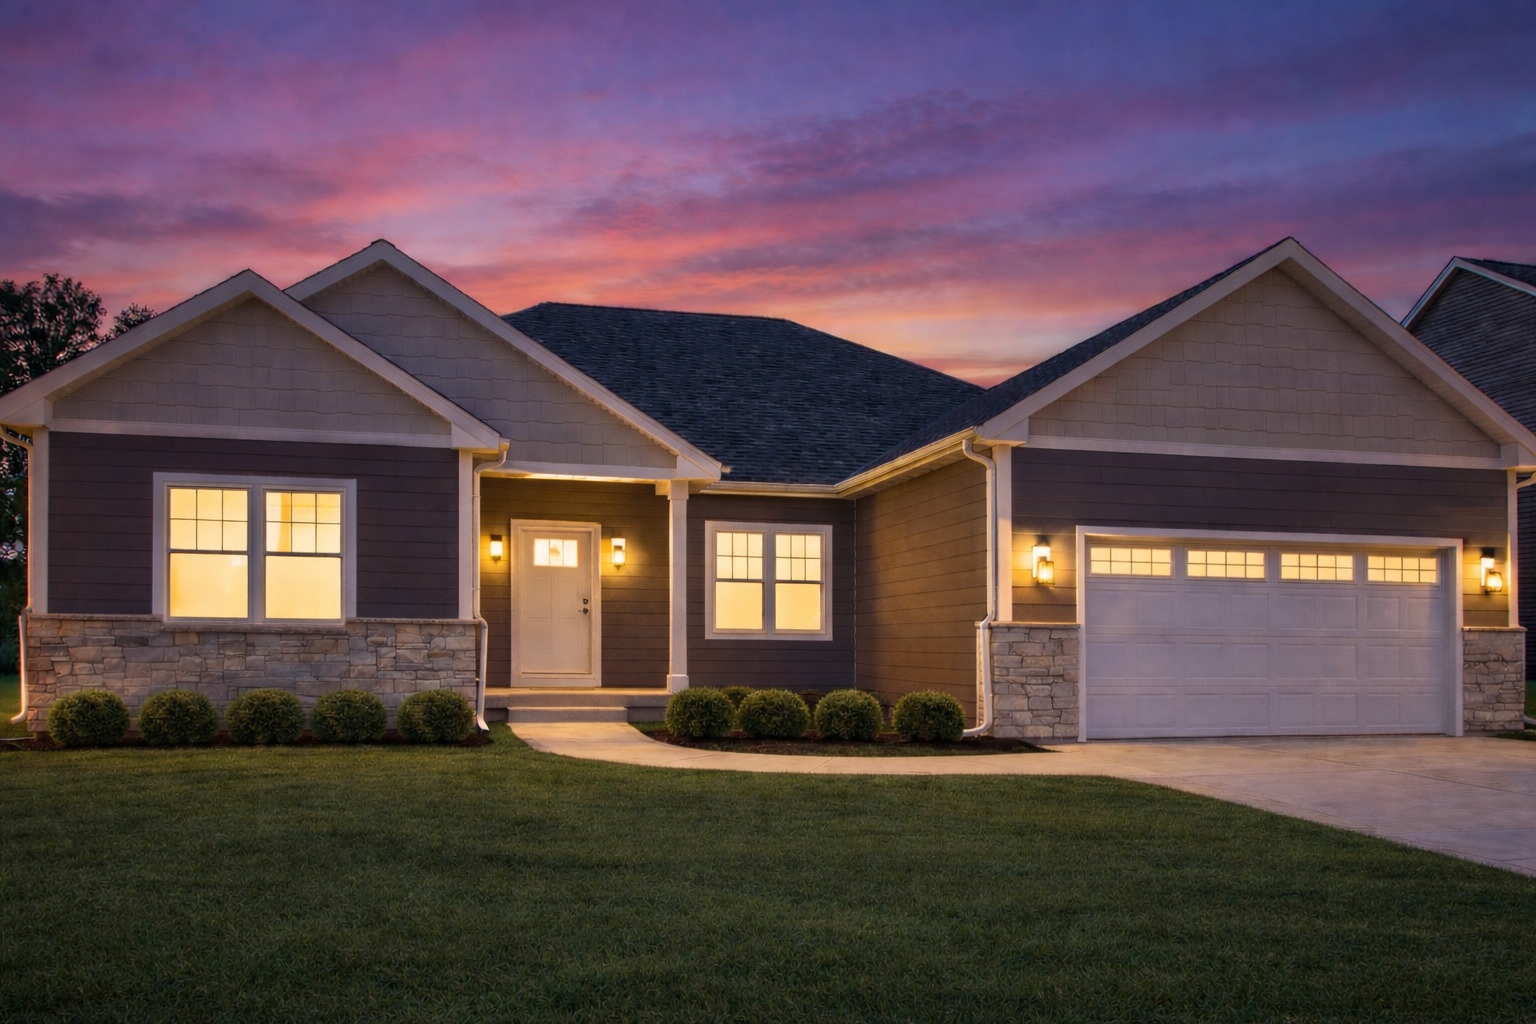
The heart of the home is an expansive open floorplan that leads to an incredible covered porch-ideal for relaxing or entertaining. The primary ensuite serves as a true retreat, featuring a double vanity, a custom walk-in tile shower, and a spacious walk-in closet. The secondary bedroom is generously sized and conveniently located adjacent to a full bath, while the home also includes a spacious in-law suite arrangement, providing the perfect setup for multi-generational living or a private guest wing. For added organization, the laundry room comes complete with custom cabinetry and a functional drop-in sink. The 9′ pour full basement is ready for your vision. Complete with a 2.5-car garage (including extra storage) and a prime cul-de-sac location, you’re just minutes from top-tier shopping and transportation. Home is not yet built, photos are of builder rendering and virtually staged.
- Listing Courtesy of: Keller Williams North Shore West
Details
Updated on July 17, 2026 at 10:00 am-
Property ID MRD12568257
-
Price $681,900
-
Property Size 1832 Sq Ft
-
Land Area 0.35 Acres
-
Bedrooms 3
-
Bathrooms 3
-
Garages 2
-
Property Type Single Family
-
Property Status Active
-
Parking Total 2
-
Parcel Number UNKNOWN
-
Water Source Public
-
Sewer Public Sewer
-
Architectural Style Ranch
-
MLS Status Active
-
Days On Market 154
-
Association Fee 300
-
Living Area 0.35
-
Cumulative Days On Market 72
-
Cooling Central Air
-
Heating Natural Gas
-
Parking Features Yes,Garage Owned,Attached,Garage
-
Directions Greenbay Rd to 93rd St, East to Cooper Rd, south.
-
Association Fee Frequency Annually
-
Exterior Features Other
-
Interior Features Vaulted Ceiling(s),1st Floor Bedroom,In-Law Floorplan
Address
Open on Google Maps- Address Lt81 50th Court
- City Pleasant Prairie
- State/county WI
- Zip/Postal Code 53158
- Country United States
Overview
- Single Family
- 3
- 3
- 2
- 1832 Sq Ft
Mortgage Calculator
- Down Payment
- Loan Amount
- Monthly Mortgage Payment
- Property Tax
- Home Insurance
- PMI
- Monthly HOA Fees